Refine Search
Sort by
$3,388,000
3 Beds 3 Baths PW24212331 MLS
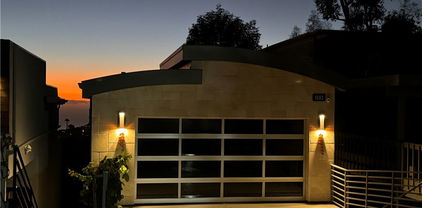
Custom built in 2009 with modern European and contemporary flair this Laguna Beach residence is infused with taste and design in every detail creating a unique floor plan meant for enjoyment and relaxation. Quality and sophistication strike you from the natural Italian stone stairs to the oversized Milano metal entry door that introduces the visitor to the spacious, high wood ceiling, open main floor where the living area presents a rock wall entertainment with remote controlled Napoleon Direct Vent gas fireplace and 2 water fountains with LED lights. One bedroom, one bathroom and the kitchen equipped with unique matte slate countertops, space saving cabinets, Miele refrigerator and Miele induction stove/range are located conveniently at the main level. The beautiful Carrera Italian Stone flows seemingly inside and out to the 2 oversized balconies and the entire house feels warm and welcoming due to the ambient blue/red lighting of the Vierti switches/dimmers. The uniquely designed Main Bedroom which incorporates award winning Palazzo Tub and double vessel sinks is located at the top level and boosts the most amazing views of the Pacific Ocean from San Clemente Island to Catalina, Newport Harbor, Palos Verdes all the way to Malibu Mountains in the clear days. Bottom floor presents itself with a third, good size bedroom, bathroom, laundry area, wine cellar and opens to the heated, salt-water, Hydrazo pool remote controlled with a peaceful sounding waterfall. Two car garage, water filter and softener and B&O wired speakers complete these dream house.

1083 Tia Juana Street, Laguna Beach

$3,386,000
4 Beds 5 Baths AR26183394 MLS
This magnificent Mediterranean home features 4 Bedroom, 4.5 bath on a private end of Cul-de-sac tree lined street, built and developed by prominent Builder Bowden Development & designed by Robert Tong, with top quality finishes & craftsmanship througout, open floor plan layout. Master dual Chefs kitchen features top of the line Jen-Air appliances. Family room, breakfast nook area & kitchen encompass open floor plan entertaining on a massive scale. French doors lead to majestic views with alfresco dining. Private formal dining room emanates the quality & lifestyle this home conveys. Formal living room entices conversation with premiere finishes & designer details. Executive home office with solid wood library creates an oasis of professional seclusion. All bedrooms have their own en-suite baths and have unparalleled fixtures & finishes. It has two Master suites (1 downstairs & 1 upstairs). The Master suite upstairs encompasses Luxury of comfort, features separate reflection room cascading with natural light & rotunda with Juliet balcony. Park like grounds surround this property and bring the entertaining to a luxury resort level with a winning Arcadia School District! Must See!

2411 Doolittle Avenue, Arcadia

$3,385,000
5 Beds 5 Baths OC26181649 MLS
What a view!!! A true one of one. Welcome to one of the most captivating OC homes for sale—a Spanish-modern masterpiece nestled within the gates of The Oaks at Portola Hills. Pulling up to it, the curb appeal is immediate, featuring a beautifully designed tiled hardscape, waterless grass runners, and a clean driveway with matching pavers that create a seamless architectural flow. From the moment you step through the front door, pride of ownership is evident with high-end finishes including custom tile and wood flooring, a woven metal stair railing, and a striking mirrored entryway that sets the tone for the refined design throughout. Before you get to the stairs, the entertainer’s backyard and the views pull you in and doesn’t let go. The unobstructed view stretches across south OC all the way to Catalina Island and Newport Harbor. Spanning approximately 4,769 square feet, this exceptional home offers 5 bedrooms and 5 bathrooms, blending timeless elegance with modern luxury at every turn. At the heart of the home is a chef’s dream kitchen equipped with Sub-Zero and Wolf appliances, an oversized island, and seamless sightlines to the backyard and beyond—perfect for both everyday living and entertaining. Open the California pocket doors to embrace true indoor-outdoor living. The main level also features a private guest suite with an en suite bathroom and walk-in closet—ideal for multi-generational living or visiting guests. Upstairs, you’ll find three additional guest bedrooms, a spacious loft with a walk-in closet (easily convertible to a sixth bedroom), and a luxurious primary suite designed for relaxation and retreat. The primary suite offers a private balcony with marble flooring and views, while the spa-inspired bathroom includes a freestanding soaking tub, dual-entry walk-in shower, makeup vanity, dual sinks, and expansive his-and-hers closets. Step outside to your resort-style backyard, complete with a hybrid pool and spa, fire pit, outdoor fireplace, and built-in BBQ bar with sink — all set against a backdrop of breathtaking panoramic views. Located in a gated, private community with no Mello-Roos and convenient access to major highways, this home offers the perfect balance of seclusion and connectivity to North, Central, and South Orange County. If you’ve been looking for a luxury south Orange County home with gorgeous views, this is a rare opportunity you don’t want to miss.

1132 Summit Oak, Lake Forest

$3,385,000
3 Beds 4 Baths SR26129939 MLS
Nestled between the trees, this home has incredible views of the lake & waterways. Located at the end of a cul-de-sac.. Multiple balconies & a deck that spans the width of the house and offers plenty of room to lounge in the yard & enjoy watching the boats that pass by. The private dock is perfect to anchor a boat or kayak for those times one wants to explore the lake. Entry is on the side of the house and is designed like a glass wall composed with a variety of dramatic unique windows & oversized glass front door as well as skylights so the sunlight beams in during the day & moonlight beams in at night. On either side of the fireplace are two stained glass windows in soft tones. The family room, dining area, kitchen & master bedroom have spectacular views of the lake. The floor plan is so open that it would be easy to entertain a large group of people and still feel cozy. The kitchen is an amazing chief's delight and a dream for anyone who loves to cook. There are so many amenities from the modern cabinetry that truly maximized storage & pantry space. The features include a large kitchen island with a built in microwave, double oven, 6 burner gas cooktop, garden window perfect to grow favorite herbs, a large cutout like an oversized interior window that allows extra lighting from the entry. There is a downstairs room that can be used for an office, gym, bonus room or living room. Upstairs are three bedrooms each with their own private bathroom. Two of the bedrooms have balconies one with a view of the lake and the other with a view of sunsets. Master bedroom has cathedral ceilings with a large walk-in closet & sliding doors that open to a balcony the width of the house offering a variety of views of the lake. There is an outdoor kitchen area with a built in barbecue and sink. Throughout the house is recessed lighting. This is an exclusive gated community with a guard at the entry. Westlake Island offers a delightful lifestyle that makes you feel like you are living in paradise. This well designed community has paved walkways throughout with various sitting areas that overlook the lake where one can sit and watch the wildlife and boaters. There are two separate HOAs.One is is for Westlake Lake and the other is for Westlake Island and an additional dock fee.

1284 Westwind, Westlake Village

$3,380,000
8 Beds 9 Baths TR26199440 MLS
***Unbeatable Mountain and City views. Original homeowner and premium corner lot ***NO HOA!!! Welcome to the Three Oaks community located in the City of Walnut, a highly regarded and desirable neighborhood. The community offers 24-hour patrol safety and hiking trails. This luxurious mansion boasts panoramic mountain and city views and was constructed in 2012. It features a total of 8 bedrooms (all en-suite), 9 bathrooms, and occupies a 24,194 square foot lot. The entire house is built around a CENTRAL COURTYARD, also known as a Chinese quadrangle courtyard (Si He Yuan). This property is ready for immediate move-in! Upon entering, you will be drawn in by its spaciousness, perfect layout, HIGH-CEILING, DOUBLE STAIRS design, and unique CENTRAL COURTYARD design. The living room, family room, and dining room all have direct access to the CENTRAL COURTYARD. Sitting in the CENTRAL COURTYARD and gazing up at the stars, you can imagine an encounter with a UFO. The first floor has three-bedroom suites, ideal for elderly people or guests. To the right upon entering is a separate living room. The open-floor design of the kitchen, family room, and breakfast room show spaciousness and convenience. The separate walk-in pantry can function as a secondary kitchen. Whether cooking in the kitchen, enjoying breakfast, or entertaining in the family room, the northern mountain views are always in sight. The separate formal dining room, connected to the side yard, is ideal for dinner gatherings and prayer sessions with friends. The second floor features 5 bedrooms and a laundry room. The northern master suite comes with a walk-in closet, a luxurious bathroom, and a spacious balcony. Every evening, sitting on the balcony with a cup of tea, enjoying the city lights, it feels as if time stands still, and everything becomes quiet and relaxing, marking the beginning of a beautiful dream! The backyard, located on a corner lot and equipped with a separate restroom, is flat, and spacious. It offers a panoramic 180-degree view of the magnificent mountains. Currently used as a 21-hole golf putting green, it has endless potential for future development, such as adding a swimming pool, building an ADU, etc. Let your imagination run wild. In the evening, your backyard offers a breathtaking 180-degree view of the city lights. Every Independence Day, you’ll enjoy fireworks displays from multiple cities, a truly enjoyable experience. Do not miss out on your dream home.

19519 Mulberry Drive, Walnut

$3,380,000
4 Beds 5 Baths PW26146266 MLS
Welcome to this stunning two-story home located in the prestigious gated community of ALTAIR. This newly built residence offers 4 Bedrooms, 4.5 Baths, a private Den, and a spacious Loft, providing an open and functional layout with high-end finishes throughout. The gourmet kitchen is designed for both style and efficiency, featuring a large center island, built-in refrigerator, walk-in pantry, ample cabinetry, and a premium 6-burner stove. The main level includes a private bedroom with an ensuite bath, ideal for guests or multigenerational living, along with a versatile den perfect for a home office. Upstairs, the expansive loft offers additional living space, while the primary suite boasts a spa-like bath with a soaking tub, separate shower, dual vanities, and a generous walk-in closet. Two additional bedrooms, each with ensuite baths, and a convenient upstairs laundry room complete the second level. Luxury upgrades include hardwood flooring, crown molding, plantation shutters, and designer finishes throughout. The professionally landscaped backyard is perfect for relaxing or entertaining. Residents of Altair enjoy access to resort-style amenities, including community pools and spas, parks, playgrounds, and top-rated schools. Conveniently located near Great Park, Woodbury Shopping Center, Irvine Spectrum, John Wayne Airport, golf courses, and Fashion Island, this home offers the best of luxury and convenience. Don’t miss this exceptional opportunity—schedule a showing today!!!

58 Sagan Way, Irvine

$3,380,000
4 Beds 3 Baths OC26118331 MLS
Seller is motivated to sell! GORGEOUS LIKE-NEW RESIDENCE IN PRESTIGIOUS RESERVE AT ORCHARD HILLS! Built in 2025 and impeccably maintained, this stunning 4-bedroom, 3-bathroom single-family home spans approximately 3,200 square feet on a 3,900 square foot corner lot . Located in Irvine's prestigious 24-hour guard-gated community, this like-new residence features soaring ceilings, an open-concept layout, and premium upgrades throughout. The gourmet kitchen showcases Taj Mahal quartz countertops, professional Wolf appliances, and custom cabinetry . Upgrades include wide-plank engineered wood flooring, designer bathroom finishes, and a fully paid solar system . The primary suite offers a spa-inspired bathroom and custom walk-in closet. All bedrooms are generously sized with abundant natural light. Enjoy resort-style amenities including pools, spas, clubhouse, and scenic trails . Ideally located within the award-winning Irvine Unified School District and close to Northwood High School. Don't miss this opportunity to own a turnkey home with builder upgrades still in like-new condition!

149 Somera, Irvine

$3,375,000
3 Beds 3 Baths NP26191698 MLS
Welcome to 761 Temple Hills Drive, a beautifully updated Laguna Beach residence positioned at the end of a quiet cul-de-sac and designed to capture expansive panoramic views from nearly every room. Offering three bedrooms, three bathrooms and approximately 2,078 square feet, the home combines comfortable coastal living with a thoughtful, flexible floor plan. The light-filled main level features luxury vinyl plank flooring, a spacious living room with fireplace, an inviting sunroom and a beautifully appointed kitchen with Angel Eyes granite countertops. A south-facing linear deck extends the living space outdoors, creating the perfect place to enjoy the sunshine, surrounding hills and the glow of Friday-night lights from nearby Laguna Beach High School. Two bedrooms and two bathrooms are also located on this level, including one en-suite bedroom. The lower level is dedicated to a private primary retreat with a spacious bedroom, soaking tub, separate shower and an adjoining flex space ideal for a home office, gym or creative studio. Additional highlights include an attached two-car garage with laundry and a gated driveway providing extra off-street parking. Ideally situated near Laguna Beach High School, the beach, local dining, shops and the seasonal trolley, 761 Temple Hills Drive offers a wonderful opportunity to experience the relaxed beauty and creative spirit of Laguna Beach.

761 Temple Hills, Laguna Beach

$3,375,000
6 Beds 5 Baths OC26188152 MLS
Welcome to an extraordinary custom residence in the heart of gated Coto de Caza. Thoughtfully remodeled in 2025 with exceptional quality and craftsmanship—not as a flip, but as a true transformation—this impressive 6-bedroom, 4.5-bath home offers nearly 4,900 square feet of beautifully designed living space. The open floorplan creates an effortless flow for everyday living and entertaining, while the exceptionally spacious bedrooms provide comfort and privacy rarely found in today’s homes. Set on a highly private 16,150-square-foot lot, the backyard is a true retreat, featuring a beautiful pool, expansive covered areas, and multiple spaces designed for BBQs, dining, and outdoor entertaining. Every detail reflects the vision and character of a custom home, making this property truly unlike anything else in Coto de Caza. Ideally positioned near Coto’s north entrance, you’ll enjoy easy access to shopping, dining, and top-rated schools while still feeling tucked away in your own private sanctuary. This is one of those homes that photographs beautifully—but must be experienced in person. Come see it, feel it, and discover what makes 23182 Via Celeste so special.

23182 Via Celeste, Coto De Caza

$3,374,018
6 Beds 9 Baths IG26068199 MLS
1911 Fully renovated estate property, just around the corner from Redlands Country Club. Tucked away on one of South Redlands’ most coveted corridors, 1688 Dwight Street is a rare masterpiece that bridges the gap between historic soul and contemporary grandeur. This sprawling Craftsman underwent a ground-up restoration in 2008, resulting in a residence that feels both timelessly established and breathtakingly new. You're greeted by an expansive front porch that leads into the formal entry. The living room, with light from three sides and a window nook, is to your right, with formal dining on your left. A corridor and butlers pantry bring you into an expansive kitchen. It's equipped with two islands, Thermador appliances, custom cabinetry, and a verticality that draws the eye upward. This is open to a more casual dining and family space. Adjacent you'll find theater room, and two separate powder rooms for guests. This is truly an entertainers paradise. There is a wine cellar down one flight of stairs. The main floor features one of two primary bedrooms, and an additional guest bedroom. All remaining bedrooms are ensuite, with one exception. The private courtyard serves as an open-air living room, anchored by a fireplace and a full outdoor chef’s kitchen. Whether you are hosting an alfresco dinner under the Redlands stars or relaxing by the pool, the nearly two-acre lot ensures a level of privacy that is increasingly rare. The private pool and outdoor shower sit on the back of the property. There is also an expansive lawn. Excellent Redlands schools.

1688 Dwight, Redlands

$3,350,000
3 Beds 3 Baths OC26177188 MLS
Prime Laguna Beach location with unobstructed ocean views stretching and Catalina Island to Main Beach , ideally situated on a quiet cul-de-sac with great curb appeal. This well-maintained home offers a wonderful blend of comfort, privacy, and effortless coastal living. The inviting living room features a fireplace and opens to a den with expansive ocean views. A separate dining room flows seamlessly into the kitchen, creating an ideal setting for everyday living and entertaining. Step outside to the cozy deck with an awning, perfect for enjoying the coastal breeze and spectacular views.Upstairs are three bedrooms and two bathrooms, including a spacious primary suite with a private retreat, fireplace, and ocean-view balcony. The generously sized secondary bedrooms provide ample space and comfort, while the convenient upstairs laundry adds to the home’s functionality.An elevator provides easy access throughout the home. The property also features two garages with custom built-ins and a generous driveway, offering abundant parking and storage. Just minutes from Laguna Beach’s charming village, world-class beaches, dining, shopping, and art galleries, this is a rare opportunity to enjoy the quintessential Laguna Beach lifestyle with breathtaking ocean views.

1361 La Mirada, Laguna Beach

$3,350,000
5 Beds 6 Baths TR26179831 MLS
Stunning Toll Brothers home with over $270,000 in builder upgrades, located in the highly desirable master-planned community of Baker Ranch! A dramatic two-story circular rotunda welcomes you as you enter the foyer, highlighted by beautiful custom-designed flooring. The main level features an en-suite bedroom, formal dining room, spacious great room, additional dining area with glass doors, and a beautifully appointed kitchen with a walk-in pantry. Adjacent to the kitchen is a large flex space with washer/dryer hookups, offering endless possibilities to create a space uniquely suited to your needs. The great room features impressive floor-to-ceiling glass pocket doors that slide completely open, creating a seamless flow between indoor and outdoor living while showcasing the modern and chic backyard. An entertainer's delight, the backyard features an oversized saltwater pool and spa, built-in BBQ grill, burner, sink, refrigerator, TV, fireplace, and a separate patio area for additional seating and entertaining. As you ascend the spiral staircase, you'll find a spacious loft and four additional bedrooms, three of which are en-suite. The luxurious primary suite features another set of pocket doors that open to an enclosed balcony overlooking the backyard. The primary bathroom is complemented by two separate closets, providing plenty of storage and privacy. The Baker Ranch community offers an impressive array of amenities, including multiple parks and pools, a clubhouse, tennis and pickle ball courts, a sand volleyball court, basketball courts, and much more. Conveniently located just minutes from an abundance of shopping, dining, and entertainment, as well as the renowned Irvine Spectrum Center, this exceptional home offers the perfect combination of luxury, comfort, and resort-style living!

42 Barberry, Lake Forest

$3,350,000
4 Beds 6 Baths SR26180925 MLS
Set within the highly desirable pocket of Sherman Oaks, 4523 Katherine Avenue is a newly constructed Mediterranean-inspired residence where organic contemporary design, natural materials, and resort-style living come together with effortless sophistication. Built in 2026 by Thynk Development, this 4-bedroom, 5.5-bathroom home offers approximately 3,519 square feet of thoughtfully designed living and amenity space on a 6,750-square-foot lot. Tucked behind gates on a beautiful tree-lined street, the home makes an immediate impression with its hand-laid natural-stone façade, smooth stucco, terracotta rooflines, black-framed windows, warm wood garage door, and timeless European influence. Inside, a calm, organic palette unfolds through light oak flooring, soft plaster and lime-wash walls, custom millwork, curated stone, warm metal accents, and sculptural architectural details. The open-concept living spaces are filled with natural light and designed for seamless indoor-outdoor entertaining. A chef’s kitchen features custom cabinetry, premium appliances, natural-stone surfaces, and a walk-in pantry, while the adjacent dining area is elevated by floor-to-ceiling oak shelving and beautifully paneled walls. A dedicated office, fireplace-warmed living room, and thoughtfully layered finishes create a home that feels refined yet exceptionally comfortable. Each bedroom is en-suite, offering privacy and convenience. The primary suite is a serene retreat with a dramatic wood-clad vaulted ceiling, fireplace, private balcony, generous closet space, and a spa-inspired bathroom. Fully integrated with a Control4 smart-home system, alarm and security system, built-in sound system, and an extensive solar panel system, the residence offers exceptional efficiency, comfort, and everyday convenience. Outside, the private backyard is designed as a boutique resort with a sparkling pool, lush lawn, mature privacy landscaping, an outdoor kitchen, and a detached stone-clad cabana with its own bathroom—ideal for entertaining, lounging, wellness, or flexible guest use. Located moments from Westfield Fashion Square, Trader Joe’s, Sherman Oaks Recreation Center, and the shops and restaurants along Ventura Boulevard, with convenient access to Beverly Glen and the 101, this exceptional home brings together architectural character, modern construction, gated privacy, advanced home automation, and effortless California living in one of Sherman Oaks’ most sought-after neighborhoods.

4523 Katherine Avenue, Sherman Oaks

$3,350,000
5 Beds 5 Baths OC26162693 MLS
Located on a prime lot in the upper hills of gated Capistrano Estates, this expansive residence seamlessly combines luxury, functionality, and timeless design. Featuring 5 bedrooms, 4.5 baths, PLUS a den/office, AND a flexible bonus room - along with a rare 4-car garage - this estate leaves nothing to be desired. A dramatic foyer with a sweeping staircase welcomes you into light-filled formal living and dining rooms adorned with crown molding, a cozy fireplace, and an ornate chandelier. The remodeled gourmet kitchen serves as the heart of the home, featuring top-of-the-line stainless steel appliances, custom cabinetry, Caesarstone countertops with a full slab backsplash, a walk-in pantry, a massive entertainer's island, and recessed lighting. It opens seamlessly to a spacious family room equipped with custom built-ins, dedicated wine storage, and a second fireplace. The main level also conveniently hosts a full guest suite, a versatile den that can serve as a 6th bedroom, a primary laundry room, and a secondary rear staircase. Upstairs, the expansive primary suite acts as a private sanctuary, complete with a dedicated sitting retreat, high ceilings, a third fireplace, a multi-blade ceiling fan, and a spa-inspired bath offering a deep soaking tub, walk-in shower, dual vanities, a walk-in closet, and an additional laundry setup. Three secondary bedrooms, two full baths, and a large bonus activity room - easily convertible to a 6th or 7th bedroom - complete the upper level. Outside, the resort-style backyard is designed for high-end entertaining and everyday relaxation, featuring mature landscaping, a PebbleTec pool with a cascading waterfall, an integrated spa, a built-in BBQ island, a private putting green, a covered patio, and a separate shade pergola for lounging. Additional highlights include a fully paid-off solar system, dual-pane vinyl windows and sliders, luxury panel flooring, and custom window coverings throughout. Ideally situated near equestrian and hiking trails, elite private schools such as St. Margaret's and JSerra, historic downtown San Juan Capistrano, the Mission, shopping, dining, and local beaches, this exceptional home offers the ultimate Southern California​​‌​​​​‌​​‌‌​​‌​​​‌‌​​​​​‌​​​‌‌​​​‌‌‌​​​ lifestyle.

28382 Calle Pinon, San Juan Capistrano

$3,350,000
4 Beds 4 Baths SB26150268 MLS
Welcome to 24 Buckskin Lane, a rare opportunity to own a beautifully reimagined custom home in the coveted Dapplegray Lanes of Rolling Hills Estates. Set on one of the neighborhood’s larger, nearly half-acre usable lots, this private retreat backs directly to scenic horse trails, offering the perfect blend of luxury, tranquility, and the unique equestrian lifestyle the Lanes are known for. Designed for effortless indoor-outdoor living, the home is an entertainer’s dream. Expansive accordion glass doors open from the chef’s kitchen to a spacious deck overlooking the sparkling stone pool, lush grounds, and peaceful trail views. The gourmet kitchen is a showpiece, featuring a stunning La Canche range, premium stainless steel appliances, an oversized island, and a beverage refrigerator and bar. Thoughtfully designed, the flexible floor plan includes a main-level bedroom with an ensuite bath, a spacious living area, a dedicated office space, a separate laundry room, and an inviting Moroccan-inspired den that serves as the perfect media room, lounge, or bonus living space. Upstairs, the luxurious primary suite offers a private balcony with tranquil views, a spa-inspired bathroom complete with a soaking tub and oversized double shower, and generous closet space. Two additional bedrooms share a beautifully remodeled bathroom. The expansive flat backyard is a true private oasis with a lush lawn, mature landscaping, a charming chicken coop, and a stunning stone pool, all with direct access to the community’s picturesque riding trails. A barn converted into a versatile bonus room has incredible potential as a future ADU and income producing potential. Other features include a brand new roof (2025), solar heated pool and tankless water heater. Located in the highly sought-after Dapplegray Lanes, residents enjoy a vibrant community with neighborhood events, a community riding ring, equestrian facilities, and community area. Just moments from Dapplegray Elementary School, local parks, shopping, dining, and all that the Palos Verdes has to offer, this exceptional property offers a lifestyle that is truly second to none.

24 Buckskin Lane, Rolling Hills Estates

$3,350,000
6 Beds 6 Baths SR26150140 MLS
PRICE IMPROVEMENT! This gorgeous, model sharp home has been beautifully expanded and remodeled throughout. Nestled on a very private 1.23 acre lot in the guard gated community of Bell Canyon, this very sophisticated, yet casually elegant home features a sunny, open floor plan that's bathed in natural light. Highlights include a superb chef's kitchen with custom crafted island, leathered stone countertops, contemporary lighting, and an architectural pillar serving as a statement piece for wine lovers, with all flowing seamlessly into the dining area, living room, and great room featuring stunning white stone flooring, a stone fireplace and sliding walls of glass that open to the spacious rear grounds. The downstairs primary suite is one of four bedrooms on the main level and it serves as a private oasis that includes a luxurious bath complete with dual showers, a circular soaking tub, and generous, dual walk-in closets. There are two big upstairs bedrooms, one with its own private veranda and a separate staircase to the rear grounds. The large backyard offers a large sparkling pool & spa, fully equipped barbecue center, big firepit with patio seating, lush landscaping, mature fruit trees, and room for your own farm to table garden, plus loads of space for year-round relaxation or hosting family gatherings, all framed by peaceful views of the surrounding hills & nearby mountains. "Villa Saddlebow" is also served by the highly regarded Las Virgenes School District, which provides convenient bus service for Bell Canyon residents. Don't miss this home which has much to offer for the discriminating buyer.

207 SADDLEBOW Road, Bell Canyon

$3,350,000
4 Beds 5 Baths TR26140920 MLS
Luxury Contemporary Retreat in the Heart of Hollywood Hills. Experience elevated hillside living in this exceptional contemporary residence, where sophisticated design meets everyday comfort.Designed with breathtaking 12-foot ceilings and dramatic floor-to-ceiling glass walls, every space is flooded with natural light while capturing spectacular skyline views from nearly every angle.A striking floating staircase with sleek glass railings serves as the architectural centerpiece, complemented by sophisticated designer lighting that creates an inviting ambiance throughout the home.Each bedroom is thoughtfully designed as a private ensuite retreat, complete with its own fireplace and private balcony, offering the perfect blend of comfort, luxury, and privacy.The spa-inspired bathrooms feature the latest smart shower systems with precision temperature controls, delivering a personalized wellness experience worthy of a five-star resort.At the heart of the home is an extraordinary chef’s kitchen showcasing an oversized island, premium state-of-the-art appliances, custom cabinetry, and an open-concept layout designed for effortless entertaining and everyday living.Step outside into your own private sanctuary, where the tranquil backyard is surrounded by lush mature trees, creating the feeling of escaping into nature while remaining just minutes from the city. Whether you’re enjoying your morning coffee, hosting guests, or unwinding at sunset, this peaceful setting offers the perfect balance of luxury and serenity.Designed for exceptional living and entertaining, the home also features a private theater, offering a true cinematic experience for family and guests in the comfort of your own residence.Wine enthusiasts will appreciate the temperature-controlled wine cellar, thoughtfully designed to accommodate an extensive collection of hundreds of wine bottles and premium spirits under ideal storage conditions.The spectacular rooftop deck showcases breathtaking panoramic views of the Hollywood Hills and the iconic Los Angeles skyline, creating the perfect setting for relaxing, entertaining, or enjoying California’s unforgettable sunsets.An elegant executive office or private lounge provides a refined space for working from home, hosting meetings, or simply unwinding in complete comfort.Completing this exceptional residence is an attached two-car garage, seamlessly blending everyday convenience with sophisticated luxury.

6358 La Rocha, Los Angeles

$3,350,000
4 Beds 3 Baths SB26139439 MLS
Secluded within a private gated community in Rancho Palos Verdes, this beautifully remodeled coastal retreat blends elegant design with sweeping, unobstructed views of the Pacific Ocean and Catalina Island. Every south-facing window captures the changing light of the coast, filling the home with natural brightness and a sense of quiet privacy. The main living areas are designed for effortless comfort and seamless indoor-outdoor living. In the spacious great room, a dramatic accordion-style window folds back completely to welcome the coastal breeze and frame the horizon, complemented by a stylish wet bar that adds a touch of sophistication to gatherings. Culinary enthusiasts will appreciate the refined chef's kitchen, which features rich granite countertops, custom cabinetry, a center island with leathered stone, and a premium, newly installed Hestan professional-grade range. Formal occasions are elevated by the dining room, where spectacular views of Catalina Island create a memorable backdrop for dinners, while the adjacent formal living room provides a warm, inviting space to relax by the fireplace. The main level also hosts a practical powder room, a separate laundry room, and two comfortable bedrooms sharing a beautifully remodeled bathroom. The upper level is dedicated to a peaceful primary suite that feels suspended above the coastline. This private sanctuary offers panoramic ocean views and a spa-like bathroom centered around a soaking tub perfectly positioned to take in the horizon. Nearby, an adaptable office or optional fourth bedroom opens directly onto a private deck, offering a quiet outdoor escape. Outside, the property features a park-like front yard shaded by mature trees, a three-car garage, and a large driveway. Situated in quiet neighborhood near top-rated schools, Del Cerro Park, and scenic hiking trails, this exceptional property delivers the ultimate experience in coastal living.

8 Burrell Lane, Rancho Palos Verdes

$3,350,000
2 Beds 2 Baths OC26073834 MLS
Discover refined coastal living in this beautifully customized Contemporary home located in the exclusive, guard-gated community of Jasmine Creek. Encompassing over 1,900 square feet on a single level, this residence offers privacy, resort-style amenities, and a premier Corona del Mar location just moments from the ocean. Designed for seamless indoor-outdoor living, the home features two spacious bedrooms and two luxurious bathrooms, along with a living room, entertainment room, private dining room, and a gourmet kitchen with breakfast nook. Multiple rooms, including the main suite, open directly to the expansive rear yard and patio, creating the perfect flow for entertaining or relaxing. The chef’s kitchen boasts a Forno 6-burner range, high-end appliances, custom cabinetry, and a pantry with pull-out drawers. The main suite offers a generous walk-in closet and spa-inspired bath with double vanities, a walk-in shower, and a freestanding soaking tub. A secondary suite and charming private patio add to the thoughtful design. Custom stone landscaping, a tranquil waterfall, and walk-up deck enhance the outdoor living experience, while newer appliances, air conditioning, and meticulous finishes complete the home. Move-in ready and crafted for comfort and style, this Jasmine Creek gem presents a rare opportunity to enjoy coastal luxury in one of Corona Del Mar’s most coveted communities.

10 White Water Drive, Corona Del Mar

$3,349,500
4 Beds 4 Baths NP26191579 MLS
Welcome to 1818 Samar, a beautifully transformed contemporary-modern 4-bedroom, 3.5-bath single-level residence offering an exceptional blend of luxury, functionality, and indoor-outdoor living. Located on a large lot in the highly desirable Mesa Verde's "inner-loop", this rare home has been thoughtfully renovated with high-end finishes and extensive upgrades throughout. The heart of the home is an extraordinary open-concept great room that spans nearly the entire width of the residence. A dramatic 12-foot bifold door opens directly to the backyard, seamlessly connecting the living space to the resort-style outdoor entertaining area. The chef’s kitchen features an approximately 13.6-foot island nearly 5 feet wide, comfortably accommodating six barstools, along with abundant cabinetry and countertop space, designer appliances, built-in refrigerator, dishwasher, microwave, and a sophisticated wet bar. It’s an ideal space for both everyday living and entertaining on a large scale. Step outside to your private entertainer’s paradise, complete with a fully remodeled PebbleTec pool and spa with modern white tile, pergola, built-in BBQ and refrigerator, fire pit, expansive lawn, and privacy trees. The spacious primary suite offers its own private backyard access and opens to a luxurious spa-inspired bathroom featuring dual vanities with marble countertops, an oversized walk-in shower, soaking tub, marble flooring, and a walk-in closet. A generously sized secondary suite provides exceptional flexibility for guests or multigenerational living, complete with its own private bathroom and dual vanity. The remaining bedrooms are also exceptionally spacious, while skylights throughout the home fill the interior with natural light. Extensive upgrades include brand-new black-framed windows, white oak flooring, new HVAC and AC compressor, upgraded electrical main panel with subpanel, custom mudroom with built-in bench and cabinetry, dedicated laundry area, and a fully finished garage with drywall and epoxy flooring. The home also features a Sunrun solar system with an integrated Tesla home battery. From the beautifully landscaped front yard and inviting porch overlooking the park to the sophisticated interior and exceptional backyard, no detail was overlooked in transforming this residence into a truly turnkey home.

1818 Samar, Costa Mesa

$3,349,000
5 Beds 5 Baths SR26176919 MLS
Set behind the guard gates of Westridge, this five-bedroom, five-bath residence features the community’s largest floor plan and 180-degree views across the Valley and Warner Center. A two-story foyer with a large skylight opens to the main level, where wood-beam ceilings add warmth and character. Fresh interior paint complements an updated kitchen with marble countertops, center island, six-burner cooktop, stainless steel appliances, and direct access to the family room. Formal living and dining rooms are joined by a separate bonus room with fireplace and wet bar, ideal for a media or game room. A main-level bedroom with ensuite bath provides flexibility for guests or a home office. Upstairs, the primary suite includes a sitting area, fireplace, balcony, dual vanities, two closets, and a soaking tub. The backyard takes full advantage of the view with a pool and spa, BBQ area, and patio space for outdoor dining and entertaining. Additional features include a three-car garage, community park and tennis courts, and convenient access to The Commons at Calabasas, Las Virgenes schools, and the 101 freeway.

24142 Park Riviera, Calabasas

$3,349,000
7 Beds 6 Baths SR26143469 MLS
Stunning Melody Acres Estate! Set behind private gates on a sprawling 16,000+ sq. ft. lot, this stunning one-of-a-kind estate offers the perfect blend of luxury, privacy and space. A grand double-door entry welcomes you into a spacious open-concept main living area, where a dramatic double-sided fireplace and built-in bar serve as striking focal points, creating an inviting atmosphere for both everyday living and effortless entertaining. At the heart of the home lies a sleek chef's kitchen outfitted with premium appliances and a waterfall island with seating. Designed for seamless indoor-outdoor living, multiple French doors open to a spectacular private backyard retreat complete with a resort-style pool and spa with a waterslide, a sports court, covered patio and built-in BBQ. An exceptional setting for relaxing, entertaining and enjoying Southern California living year-round. This home offers seven generously sized bedrooms, including an expansive primary suite that boasts a private balcony, custom walk-in closet and spa-inspired bath appointed with a jetted soaking tub, steam shower and dual-sink vanity. Additional highlights include a media room with an attached bath, dedicated laundry room, two-car garage and gated circular driveway that provides ample parking. This property is ideally located in the heart of Tarzana near highly regarded schools and just moments from Ventura Boulevard's premier shops and restaurants.

19436 Hatteras Street, Tarzana

$3,348,888
6 Beds 5 Baths CV26161937 MLS
This extraordinary Claremont estate offers approximately 6,334 square feet of living space, six bedrooms, five bathrooms, and nearly one acre of beautifully landscaped grounds. Privately situated on a cul-de-sac, this residence combines grand-scale living, extensive upgrades, and resort-style amenities. A circular driveway, mature landscaping, and dramatic double-door entry set the tone. Inside, a two-story foyer opens to living spaces enhanced by Carrara marble finishes, natural light, and thoughtful design throughout. The remodeled kitchen features custom cabinetry, GE Café Series appliances, a large center island, and opens seamlessly to the dining and living areas. Additional highlights include a custom bar, multiple fireplaces, dedicated upstairs and downstairs offices with built-ins, and a fully equipped home theater with tiered seating. The home offers two primary suites, each with private en suite bathrooms. The main-level retreat features custom cabinets, a walk-in closet, dual vanities, and a freestanding soaking tub. Upstairs, the second primary suite includes a private sitting area with two-way fireplace, luxurious bath, and his and her walk-in closet. Four upstairs bedrooms, including a large playroom, and two remodeled bathrooms complete the second floor. A detached casita offers its own bedroom, bathroom, living room, dining area, kitchen, laundry room, and updated flooring. The resort-inspired backyard showcases mountain views, expansive lawns, mature trees, winding pathways, and a pool that was recently replastered and retiled, along with a refinished pool deck. A covered outdoor living area is perfect for year-round entertaining. Other amenities include a koi pond with waterfall and stone bridge, sauna, spa, firepit, playground area, garden structures, and multiple seating areas. Recent improvements include a newer roof, solar system, two 5kW Enphase batteries, a newer two-car garage, and ample parking, completing this truly exceptional Claremont Estate.

1067 Trevecca, Claremont

$3,330,000
4 Beds 5 Baths OC26117804 MLS
A true MUST SEE Ocean View Lantern District Stunner! Photos don't do justice to this freshly painted rustic yet modern Mediterranean estate perched on a street-to-street peninsula-shaped lot absent adjoining residences on all 3 sides. This meticulously maintained and well appointed residence will have your out-of-town friends and relatives suddenly scrambling for a reason to come visit.  And since 3 of the 4 bedrooms have their own private entrance, your guests may want to stay a while (Airbnb). Four sets of double-doors open directly out to the vast, well-manicured and tranquil 1,600 sqft. courtyard, firepit and lush lawn with mature trees and landscaping where you can entertain your guests, and enjoy al fresco dining, compliments of your outdoor kitchen. Casement Pella windows and Pella doors allow for an abundance of natural light during the day and the integrated Pella shades afford you privacy at night. The upgraded kitchen features a farmhouse sink, new quartzite counters, a full-wall tile backsplash, custom-built cabinets with glass inlays and soft-close doors and drawers, state of the art appliances, including cabinet matching faceplate dishwasher and ice-maker.  This chef's kitchen is equipped with a 42-inch stainless-steel GE Cafe side-by-side refrigerator, an ILVE Majestic II Series 48-inch Dual-Fuel Range with 8 Burners and a Griddle, accompanied by a custom-built range hood.  The designated office space sits across from the spacious breakfast nook with built-in storage in the bench seat. The Virginia Mill Works pre-finished solid hand-scraped and distressed hardwood floors are striking against the new interior paint. The lower-level bedroom and bathroom suite with its own patio, private entrance, kitchenette, family room and separate laundry, lends itself to potential rental income. The other 3 bedrooms feature remote-controlled fireplaces, custom walk-in closets designed by California Closets and recently updated spa-like bathrooms. Programmable Leviton light switch timers and dimmers throughout. A large storage room on the second floor offers potential for an elevator or roof-top-access spiral staircase. Located about 1 mile from the historic Dana Point Harbor, Doheny State Beach, Strands Beach. Only about a half-mile to popular restaurants and shopping with up to 50 additional restaurants and retailers coming soon as part of the coastal renovation. Enjoy 4th of July Fireworks shows from nearly 500 sqft. of ocean-facing decks and balconies

33832 Barcelona Place, Dana Point

$3,325,000
3 Beds 4 Baths NS26028197 MLS
Wine country estate set across 52± acres in the heart of the Paso Robles AVA, commanding unobstructed views over 28.5± planted acres of Cabernet Sauvignon and expansive sunset horizons. The 3,869± sq. ft. custom residence is thoughtfully positioned to capture the surrounding vineyard vistas from nearly every room. A dramatic entry introduces Travertine flooring, exposed beams, and walls of windows that frame the landscape beyond. The open-concept living and dining areas transition seamlessly into a beautifully appointed kitchen designed for entertaining, featuring custom native black walnut cabinetry, a Viking 6-burner range with double ovens, under-counter microwave, Sub-Zero refrigerator, granite island, and quartz countertops. A casual dining area offers direct patio access, blending indoor and outdoor living. The primary suite serves as a refined retreat with recently updated Travertine flooring, new carpet and lighting, radiant heated floors, soaking tub, custom vanity, and frameless glass shower. Additional interior highlights include a dedicated office, art gallery hallway, wine cellar, and private outdoor patio with rooftop seating designed to embrace the panoramic setting. Equestrian amenities include a horse barn with two 12x12 stalls, attached one-bedroom casita suite, and approximately 4± acres of fenced horse pastures. A separate shop building with roll-up doors provides additional functionality for ranch operations. The property is supported by both agricultural and domestic wells, a solar array powering the vineyard and ranch improvements, and solar-operated entry gates. Enrolled in the Williamson Act, the estate benefits from reduced property taxes. Surrounded in every direction by vineyard rows and defined by architectural character, this Paso Robles estate represents the rare convergence of wine country production, equestrian infrastructure, and elevated living.

7010 Wilderness Lane, Paso Robles

$3,319,999
6 Beds 5 Baths OC26135189 MLS
SELLER OFFERING A CREDIT TOWARD 2-1 INTEREST RATE BUYDOWN FOR QUALIFIED BUYERS! Actual credit amount and financial terms may very based on prevailing interest rates, loan program and lender approval. Ask for details. LOCATION, VIEWS & PRIVACY! This gorgeous home is located on a premier view lot in the prestigious guard-gated community of Coto de Caza. Perfectly positioned on a prime corner lot of approximately 11,823 sq. ft., this beautifully maintained residence offers exceptional privacy with only one neighboring home and no homes directly behind. Enjoy breathtaking city-light, hillside and sunset views from the expansive backyard oasis, sparkling pool and spa, or the private deck off the primary suite. This spacious home offers incredible flexibility with up to six bedrooms and multiple living spaces that can easily accommodate a home office, gym or guest quarters. The open-concept layout is designed for effortless indoor-outdoor living, highlighted by accordion glass doors that open the interior directly to the backyard and pool. The beautifully appointed kitchen features a large center island, built-in refrigerator, Viking gas cooktop, Thermador double electric steam oven, Bosch microwave, newer dishwasher, built-in coffee/cappuccino system and two-drawer mini refrigerator. A wet bar with a draft beer cooler makes the home ideal for entertaining. Additional highlights include PAID-OFF SOLAR, two A/C systems, a tankless water heater and numerous upgrades completed approximately four years ago. The resort-style backyard features a sparkling pool and spa, built-in two-level BBQ area and spectacular sunset views, creating the perfect setting for entertaining or relaxing in complete privacy. An exceptional opportunity to own a beautifully upgraded Coto de Caza home combining a PRIME CORNER LOT, PRIVACY, VIEWS, PAID-OFF SOLAR and outstanding indoor-outdoor living.

29 Marble Creek, Coto De Caza

$3,300,000
5 Beds 5 Baths NS26199416 MLS
Experience an exceptional blend of privacy, sophistication and relaxed Central Coast living within the prestigious gated community of Santa Ysabel Ranch. This beautifully appointed 3,414± sq. ft. estate is surrounded by lush landscaping and captivating views, creating a private retreat in the heart of Templeton wine country. The main residence features four bedrooms, two full bathrooms and two half bathrooms, with expansive interiors enhanced by vaulted ceilings, abundant natural light and a striking fireplace anchoring the main living space. The gourmet kitchen is designed for both everyday living and entertaining, featuring a generous center island, premium appliances, extensive cabinetry and a spacious walk-in pantry. A walk-in wine cellar adds a distinctive wine country element, while a dedicated laundry room provides additional everyday functionality. The spacious primary suite offers a private retreat of its own, complete with a walk-in closet and luxurious bathroom designed for comfort and relaxation. Three additional bedrooms provide flexibility for family, guests or office space, while the home's thoughtful layout allows the living and entertaining areas to flow naturally throughout the residence. Outdoor living is equally impressive, with a resort-inspired setting designed for gathering, entertaining and relaxation. The swimming pool is complemented by beautifully maintained landscaping, an outdoor fireplace and a built-in barbecue, creating an inviting environment for afternoons by the pool, intimate dinners and evenings spent beneath the Central Coast sky. A gated entrance enhances the sense of privacy and arrival, while the detached three-car garage provides generous parking and storage. Above the garage, a separate guest residence features one bedroom, a full bathroom and comfortable living room space, offering private accommodations for visiting family and friends, extended stays or additional flexible living space. With generous interiors, thoughtfully designed guest accommodations, beautiful grounds and seamless indoor-outdoor living, this Santa Ysabel Ranch estate captures the ease and elegance of the Templeton lifestyle. Its peaceful wine country setting offers a welcome sense of retreat while remaining conveniently connected to Templeton, Paso Robles and the region's acclaimed wineries, restaurants and amenities.

2925 Warm Springs Lane, Templeton

$3,300,000
6 Beds 6 Baths SR26193754 MLS
Set in the sought-after Hollywood Hills, this extensively remodeled 6 bedroom, 6 bath residence blends modern design, impressive energy features, and exceptional outdoor living. The home is equipped with a fully paid Tesla Solar Roof and three Tesla Powerwalls, providing outstanding energy efficiency and backup power. A gated, paved parking area offers rare convenience with space for up to six vehicles. Inside, soaring ceilings, expansive windows, and light-filled open living spaces create a sophisticated yet inviting setting, while floor-to-ceiling glass captures sweeping views of the Los Angeles skyline. The property also includes a detached 1 bedroom, 1 bath ADU with its own private entrance, offering flexibility for guests, extended family, or potential rental use. Completing this exceptional offering are a private sauna, jacuzzi, and spacious terrace designed for relaxing or entertaining against the backdrop of the Hollywood Hills. Ideally located near Universal Studios and surrounded by the best of Los Angeles, this unique property offers a distinctive blend of style, versatility, and convenience.

2650 Lisco Place, Los Angeles

$3,300,000
5 Beds 5 Baths SC26115894 MLS
Commanding an exceptional ridgeline setting within the gated Las Ventanas community, this sophisticated Mediterranean estate pairs sweeping ocean, valley, and mountain views with refined indoor-outdoor living across 4,085 square feet. Set on 1.76 acres surrounded by more than 4,000 acres of perpetual open space, the property offers exceptional privacy and scale while remaining minutes from wineries, the coast, Lopez Lake, and the Village of Arroyo Grande. Soaring ceilings, exposed wood beams, custom ironwork, and fossil-embedded limestone floors create distinctive character throughout; while Pella sliders seamlessly connect the interiors to expansive outdoor living areas. The chef’s kitchen features custom cherry cabinetry, professional-grade appliances, two KitchenAid ovens with bake, convection, and air-fry modes, a walk-in pantry, and generous prep space. The main-level primary suite includes a fireplace, sitting room, and patio access. Its spa-like bath features independently controlled double showers with an additional rain head, while the expansive walk-in closet offers custom built-in storage. The adjacent sitting room works equally well as an office or lounge. Upstairs, additional bedrooms and living space continue to showcase the views. Outdoor living centers around a spacious loggia with wood-burning fireplace and full outdoor kitchen, plus a solar-heated Pebble Tec pool. A dedicated pool bathroom, expansive paver patios, pergolas, custom iron arched doors, low-maintenance landscaping, and multiple gathering spaces complete the private resort setting. A detached casita with French doors to its private patio offers flexibility for guests, extended stays, a home office, or creative retreat. Three attached garages plus three additional parking spaces provide ample parking. Energy efficiency is enhanced by a solar electric system designed to provide approximately 95% of the home’s electricity needs, with Fortress inverter and battery backup. Recent upgrades include radiant heat, air conditioning in the primary bedroom and casita, LifeSource water filtration, upgraded LED lighting and electrical systems, Toto toilets, custom iron handrails and doors, and premium flooring including solid hickory, dolomite stone, wood, and Karndean Design Kor-Lok. With resort-style amenities and extensive investment in the home and infrastructure, this distinctive Central Coast estate designed for exceptional luxury living.

3515 Camino Purisima, Arroyo Grande

$3,300,000
4 Beds 2 Baths PV26152805 MLS
An incredibly rare opportunity to acquire a ready-to-build 1.4-acre property with approved plans in place. Currently there is an existing 2,490 sq. ft. residence, though the true value lies in the land, plans and vision for the future estate. With nearly four years of meticulous planning, design, engineering, and governmental review already completed, this property offers a rare opportunity to bypass the most time-intensive stages of development. This exceptional offering allows the next owner to move directly into the next chapter and create a one-of-a-kind Rolling Hills luxury retreat.  The approved plans call for a stunning mid-century modern ranch estate designed by renowned architect Luis de Moraes that captures gorgeous Palos Verdes coastline, ocean, and Catalina Island views. Envisioned at approximately 4,870 sq. ft. of living space, plus a 967 sq. ft. oversized 3-car garage, the future residence features 5 bedrooms, 5.5 bathrooms, a spacious great room, laundry room, wine cellar, and a thoughtfully designed primary suite with dual walk-in closets and a beautiful en-suite bathroom. The outdoor living experience is equally impressive, with plans for a true backyard oasis complete with an expansive pool deck, covered porch, outdoor kitchen, waterfall-edge pool and spa, and firepit designed for effortless entertaining against a breathtaking coastal backdrop with Catalina views.  A rare chance to bypass years of planning and bring an extraordinary Rolling Hills estate vision to life.  Set within one of Southern California’s most private and coveted gated cities Rolling Hills offers a lifestyle defined by space, privacy, equestrian tradition, and natural beauty. With just under 700 homes across approximately three square miles, all properties are set on at least one acre and surrounded by the community’s signature rural character. Residents enjoy three staffed gated entrances, nearly 30 miles of recognized bridle trails, resident riding rings, tennis facilities, and breathtaking views that span the coastline, ocean, city lights and pastoral canyons. Buyer to verify all plans and approvals. Approved plans and Geological reports are available upon​​‌​​​​‌​​‌‌​​‌​​​‌‌​​​​​‌​​​‌‌​​​‌‌‌​​​ request.

4 Spur Lane, Rolling Hills

Based on information from CRISNet MLS as of All data, including all measurements and calculations of area, is obtained from various sources and has not been, and will not be, verified by broker or MLS. All information should be independently reviewed and verified for accuracy. Properties may or may not be listed by the office/agent presenting the information. The listing broker's offer of compensation is made only to participants of the MLS where the listing is filed.