Quick Los Angeles CA MLS Search

Browse All Los Angeles CA Properties with Pool for Sale

$1,599,000
5 Beds 5 Baths GD26150818 MLS
Presenting an extraordinary Montecito-inspired Spanish estate, privately gated and tucked away on a half-acre cul-de-sac. Offering nearly 3,300 square feet of reimagined living space, this exceptional compound features a total of 5 bedrooms and 4 bathrooms, including a fully permitted detached 1-bedroom, 1-bathroom guest house (ADU) with its own kitchen, private entrance, and separate address at 18324 W. Septo St. Whether utilized for extended family, guests, a private home office, or income-producing opportunities, this versatile residence is a unique offering. Designed for effortless indoor-outdoor living, the main residence showcases 4 spacious bedrooms and 3 bathrooms, an inviting living room, an elegant formal dining room with a statement fireplace, and a beautifully updated chef's kitchen featuring a second fireplace, generous gathering space, and a separate laundry room. Expansive windows and French doors fill the home with natural light while providing seamless access to multiple patios, creating the perfect backdrop for entertaining or everyday living. The grounds are nothing short of spectacular. Surrounded by mature landscaping and lush greenery, the estate offers complete privacy while featuring a sparkling heated pool and spa, expansive grassy lawns, beautifully manicured gardens, multiple outdoor entertaining areas, a circular driveway, and a detached garage. Every detail has been thoughtfully curated to create a private sanctuary reminiscent of a luxury resort. Rarely does a property offer this level of privacy, flexibility, and lifestyle in such a coveted setting. An exceptional opportunity to own a truly one-of-a-kind Spanish estate where timeless elegance, modern comfort, and resort-style living come together in perfect harmony.

9916 Rathburn, Los Angeles

$3,750,000
WS26151158 MLS
Exceptional 16-unit apartment community located in the highly desirable Valley Glen neighborhood of Van Nuys. Built in 1963, this well-maintained investment opportunity features an attractive unit mix of eleven 2-bedroom/1-bath units, two 2-bedroom/2-bath units, and three spacious 3-bedroom/2-bath units, appealing to a broad tenant base. Several units have been updated with modern kitchens, granite countertops, white cabinetry, stainless steel appliances, and refreshed bathrooms, providing immediate appeal while offering additional value-add potential. The property offers desirable amenities including a courtyard swimming pool, on-site laundry facilities, 16 on-site parking spaces (13 covered and 3 uncovered), attractive landscaping, and a gated, professionally maintained environment. Spacious floor plans averaging approximately 1,000 square feet contribute to strong tenant demand. Ideally situated just north of Victory Boulevard, the property is surrounded by an abundance of shopping, dining, parks, and everyday conveniences. Residents enjoy easy access to the 170, 101, and 405 Freeways, providing convenient connectivity throughout the San Fernando Valley and Greater Los Angeles. Nearby employers, schools, and entertainment destinations further enhance the property's long-term desirability. This is an outstanding opportunity for investors seeking stable in-place income with the potential to increase cash flow through continued interior renovations and strategic asset management in one of the Valley's strongest multifamily rental markets.

6535 Fulton, Los Angeles

$5,450,000
5 Beds 6 Baths PV26150997 MLS
ALL NEWLY RENOVATED AND MOVE-IN READY! This breathtaking 5 bedroom, 4+ bathroom estate with 2-car garage sits upon an ultra-luxe 13,525 square ft. (.31 acres) lot and is conveniently located within short-walking distance to the prestigious Marlborough School and vibrant Larchmont Village. On the market for the first time in over 50 years, this freshly renovated, historic 1927 Georgian style estate located in highly coveted Windsor Square in Hancock Park. Designed by well-known Windsor Square architect Robert D. Jones, this gem is ideally situated behind mature magnolia and pear trees and accented with wood siding and white brickwork. Honoring the property's historical and architectural integrity, every inch has been meticulously restored. Renovations include ALL-NEW custom landscaping, lighting, and irrigation, ALL-NEW driveways and walkways, ALL-NEW plumbing throughout the house and an ALL-NEW main sewer line to city street, ALL-NEW electrical throughout the house and a 400-amp main panel and subpanel in basement, ALL-NEW heating and air conditioning systems with enhanced capacity, ALL-NEW Thor Kitchen appliances, ALL-NEW ADT Security System, along with refurbished original wood windows and a combination of original period classic and new wide-plank honey toned oak flooring, this gorgeous estate epitomizes old-world elegance with a perfect blend of modern lifestyle spaces and conveniences. All of the rooms are filled with sunlight and overlooking the elegant front garden and estate scale rear lawn, bright blue pool and manicured garden spaces. Outside, well-proportioned conversation spaces surround the pool, in conjunction with lush expanses of lawn up to the edge of the pool and immersed in rose and star jasmine-filled aromas that create a classic setting to entertain, play or relax amidst the serene private garden. Anchoring the grand rear garden area, and unique to most residences in Windsor Square, is a detached guest house with a Certificate of Occupancy and complete with ½ bath, that can be adapted to any number of creative designs from home office to exercise studio. Additionally, at the front of the residence is a separate two-car garage enhanced with ample side-by-side space in the driveway for 4 additional cars. This home was featured in Matthew Broderick’s 1983 film “War Games”.

333 S Arden Boulevard, Los Angeles

$2,999,000
4 Beds 4 Baths SB26150289 MLS
$500,000 Reduction in Price! WOWZA! Fabulous traditional home with an approximately 850-square-foot GUEST HOUSE, POOL and SPA, ideally located on a private cul-de-sac in Brentwood. Set in a serene, family-oriented neighborhood within walking distance of UCLA and minutes from Westwood Village, Beverly Hills and Century City, this private retreat offers the perfect balance of space, convenience and privacy. Mature trees, lush landscaping and towering hedges create a peaceful setting where neighbors can stroll, children can ride bikes and families can enjoy cul-de-sac living in the heart of Los Angeles. The main residence welcomes you with light wood floors, elegant crown moldings and abundant natural light. The spacious floor plan includes four bedrooms, four bathrooms, a private office and gym, along with multiple inviting gathering spaces: a formal living room with fireplace, a comfortable family room and a versatile library, game room or playroom. The marble and stainless-steel kitchen features generous storage and a breakfast area, opening conveniently to the formal dining room. The private primary suite offers a large closet and spa-like bathroom and is thoughtfully separated from the additional bedrooms and bathrooms. A downstairs ensuite guest bedroom provides easy access to the backyard. The expansive, flat backyard is designed for both entertaining and everyday enjoyment, with a grand pool, spa and waterfall surrounded by mature landscaping. Completing the property is a, approximately 850-square-foot guest house with a separate entrance, full kitchen, bedroom and bathroom—ideal for extended family, guests, a private home office or those seeking convenient access to UCLA. A truly special home offering privacy, versatility and an exceptional Brentwood lifestyle in the highly regarded Warner Avenue School district.

521 S Bentley, Los Angeles

$2,798,000
4 Beds 3 Baths BB26116820 MLS
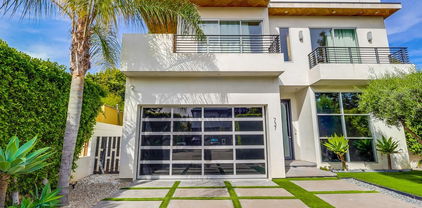
Oasis curious? Imagine a South Hollywood Spanish sanctuary off Melrose with a free-spirited floor plan for your interpretation.This crisp, creative mini compound with a gorgeous garden between two intentional homes on one parcel is the paradise property you need. Each home possesses their own individual solar panels, upgraded electric panels, and separate addresses: 737 + 739 N Orange Drive. The main house, currently configured with a home theatre, laundry room/office: you can keep or swap out for a traditional bedroom(s). The space is here to reImagine your own world while incorporating the current: meticulous backyard, ten foot deep salt water pool with underwater seating + saltwater spa, Waterworks fixtures, steam shower, bidet, heated towel rack, chef kitchen: Sub Zero Refrigerator, WOLF Gas Range, farmhouse sink, private patio, al fresco dining, soaking tub, motorized shades + additional blackout shades. Dial in the back guest house as a home office, home gym, or income generating asset. This half house/half vacation adjacent to Sycamore District + Hancock Park + Michelin Mile full of careful customizations steps away from LA's best restaurants, boutiques, coffee shops, cafe's, and art galleries! Los Angeles Magazine calls this east of La Brea area, "the coolest street in Los Angeles." Home comes with Tesla Powerwall; additionally,Tesla Diner: Supercharging station on corner of Orange Drive/Santa Monica Boulevard. This special space has delivered consistent high rent rolls. Bask in the peace of this pristine park-like setting.

737 N Orange Drive, Los Angeles

$1,950,000
4 Beds 3 Baths SB26147412 MLS
Welcome to 4217 Stewart Avenue, Los Angeles—an exceptional property offering the perfect blend of comfort, versatility, and outdoor living on an expansive 8,300+ sq. ft. lot. The main residence features 3 spacious bedrooms and 2 bathrooms, with generously sized rooms, ample closet space, and an inviting layout designed for everyday living and entertaining. The updated kitchen is equipped with brand-new appliances, while double-pane windows throughout the home provide enhanced energy efficiency and help minimize outside noise. Adding even more value, the property includes fully paid-off solar panels, offering long-term energy savings. Step outside to a large elevated deck overlooking the sparkling pool, creating the ideal setting for relaxing, dining, or entertaining guests year-round. A standout feature of this property is the fully permitted approximately 400 sq. ft. detached ADU, complete with its own bathroom and separate address—perfect for generating rental income, accommodating extended family, creating a private guest suite, or establishing a dedicated home office. The expansive backyard continues to impress with a generous patio area located behind the ADU and an existing greenhouse, providing endless opportunities for gardening enthusiasts, outdoor entertaining, or future expansion of the greenhouse space. Ideally situated near the vibrant West Culver neighborhood, you'll enjoy convenient access to some of the area's most sought-after dining and entertainment destinations. Popular local favorites, including Hatchet Hall, are just a short walk away, placing the best of the neighborhood right at your doorstep. Enjoy spacious bedrooms, an updated kitchen with brand-new appliances, double-pane windows throughout, and fully paid solar panels. Step onto the large deck overlooking the sparkling pool, or relax in the generous backyard featuring a patio and greenhouse with room to expand. Located near the highly desirable West Culver neighborhood and within walking distance of popular dining destinations, including Hatchet Hall, this home offers the perfect combination of comfort, flexibility, and prime location.

4217 Stewart, Los Angeles

$2,694,000
5 Beds 5 Baths PW26146119 MLS
Beautifully reimagined Beverly Grove character residence blending timeless architectural charm with sophisticated modern upgrades and a private resort-style outdoor retreat. This 5-bedroom, 4.5-bath home offers a rare and highly functional floor plan with three bedrooms on the main level, including a luxurious downstairs primary en-suite, plus two private en-suite bedrooms upstairs. From the moment you enter, the home makes a memorable impression with dramatic vaulted ceilings, exposed wood beams, arched architectural details, an inviting fireplace, and a bright open-concept living area designed for both everyday comfort and elevated entertaining. The refreshed kitchen is anchored by elegant Taj Mahal quartzite countertops, updated cabinetry, and a seamless connection to the main living and dining spaces. The downstairs primary suite is a true retreat, featuring vaulted wood-beam ceilings, a fireplace, a generous sitting area, and French doors that open directly to the backyard pool and spa. This thoughtful indoor-outdoor connection creates the perfect setting for morning coffee, evening relaxation, and effortless access to the home’s private outdoor oasis. All bathrooms have been beautifully renovated with new vanities, updated finishes, and a clean, elevated design. Additional improvements include new light fixtures throughout, new washer and dryer, refreshed interior details, and a reimagined floor plan that enhances the home’s function, comfort, and flow. Upstairs, two private en-suite bedrooms each offer their own bathroom, creating excellent separation and flexibility for family, guests, work-from-home needs, or multigenerational living. Outside, the newly redone side and backyard hardscape and landscaping frame a serene pool and spa setting surrounded by mature greenery, offering privacy, relaxation, and true Southern California living. A spacious front driveway, attached garage with pass-through access, and extended side driveway provide valuable flexible off-street parking and convenient access to the backyard, an important advantage in this highly desirable Beverly Grove location. Perfectly positioned moments from The Grove, Beverly Center, Melrose, West Hollywood, acclaimed restaurants, boutique shopping, cafes, and entertainment, this move-in-ready residence delivers the ideal combination of architectural character, modern renovation, flexible living, resort-style outdoor space, and prime Los Angeles lifestyle.

515 N Crescent Heights, Los Angeles

$3,350,000
4 Beds 5 Baths AR26144573 MLS
Welcome to an extraordinary residence where thoughtful architecture and fluid indoor-outdoor living come together to create an unforgettable home. Centered around a stunning private, central courtyard with a fire pit and complemented by a resort-inspired backyard designed for entertaining, this one-of-a-kind property offers a lifestyle that is as tranquil as it is sophisticated. Soaring vaulted ceilings flood the interiors with natural light, creating an incredible sense of volume and warmth throughout. A whole-home Sonos sound system and dimmable lighting allow you to curate the perfect ambiance for every occasion. Inspired with a timeless modern Mediterranean style, every detail has been carefully considered. The designer kitchen showcases elegant marble countertops, sleek seamless cabinetry, premium Miele appliances, and a custom built-in Sub-Zero refrigerator, delivering exceptional beauty without compromising functionality. The primary suite is a private retreat with peaceful views of both the courtyard and pool. The spa-inspired bathroom features radiant heated floors and a deep soaking tub. The main residence offers three en-suite bedrooms and four bathrooms, while skylights fill the hallways with beautiful natural light throughout the day. Adding exceptional versatility, the property includes a fully permitted ADU with its own separate address at 182 S. Gardner Street. Complete with a three-quarter bath featuring a steam shower, the ADU is ideal for guests, a private office, wellness studio, or income potential. Above, a spacious rooftop terrace offers sweeping city views and serves as a peaceful extension of the home—perfect for yoga, fitness, entertaining, or simply unwinding. Privately enclosed behind remote-controlled gates, the beautifully landscaped grounds offer both privacy and convenience. The property is central and walking distance to grocery stores, restaurants and the famous Grove shopping center. Rarely does a home combine striking architecture, luxury finishes, exceptional privacy, and remarkable versatility so effortlessly. This is more than a home—it is an experience that truly must be seen in person.

180 S Gardner, Los Angeles

$2,200,000
2 Beds 3 Baths BB26139702 MLS
Experience elevated luxury living in this beautifully reimagined residence at 900 W. Olympic Blvd. #30A. Showcasing extensive designer upgrades throughout, this sophisticated high-rise home has been transformed with elegant, modern finishes that enhance both style and functionality. The entire residence now features stunning polished white porcelain marble tile flooring, creating a seamless, light-filled aesthetic that flows throughout the living spaces and bedrooms. The kitchen has been upgraded with a luxurious polished white marble countertop at the breakfast bar, complemented by a new range and upgraded refrigerator, making it as functional as it is beautiful. Every bathroom has been refreshed with new tile finishes, while sparkling crystal chandeliers add an elegant touch to the main living room, bedroom hallway, primary bathroom, and powder room. Fresh interior paint throughout provides a crisp, contemporary feel. The spacious primary suite has been enhanced with newly installed custom closets for improved organization and storage. Additional upgrades include a brand-new washer and dryer, completing this truly move-in-ready residence. Stunning views from almost every room in the condo truly bring the essence of what it means to live here. Located in one of Downtown Los Angeles' premier luxury high-rise communities, this exceptional home offers refined finishes, timeless elegance, and an elevated lifestyle in the heart of the city. As a resident of The Ritz-Carlton Residences, enjoy legendary five-star amenities including 24-hour concierge, doorman, and valet parking. Indulge in the private rooftop oasis featuring a heated saltwater pool, cabanas, and a resident lounge with a catering kitchen. Stay active in the state-of-the-art fitness center or unwind at the world-class Ritz-Carlton Spa. Additional perks include a private screening room, executive boardroom, and daily complimentary breakfast. Live steps away from Crypto.com Arena, L.A. Live, and DTLA’s finest dining and entertainment.

900 W Olympic Boulevard Unit 30A, Los Angeles

$4,999,999
6 Beds 7 Baths SR26135129 MLS
Perched in the coveted Hollywood Hills, this newly reimagined modern residence is a masterful expression of luxury, architectural excellence, and harmony with nature. Thoughtfully crafted for everyday living, clean contemporary lines, exceptional craftsmanship, and expansive walls of glass blur the boundaries between architecture and the surrounding hillside. Offering seamless indoor-outdoor living moments from the Sunset Strip and Los Angeles' most celebrated dining and nightlife, the home is as refined as it is livable. Spanning 6 bedrooms and 6.5 bathrooms, the dramatic open-concept floor plan pairs expansive living spaces with warm, sophisticated finishes. The main level showcases oversized 60x60 Italian tile flooring, custom European flat-panel cabinetry, and lighting. Anchoring the living room is a breathtaking Calacatta marble fireplace that flows into the dining area and a custom wine room designed for entertaining. The chef's kitchen features Italian porcelain slabs, Graff fixtures, a sculptural Calacatta marble hood, and a full suite of Thermador appliances, including built-in refrigerator, coffee system, and six-burner double-oven range. A curved staircase with integrated step lighting leads to the private living quarters. The primary suite is framed by oversized picture windows capturing the surrounding hillside and flooding the space with natural light. Custom cabinetry, a walk-in closet, and a spa-inspired bathroom complete the retreat. Wrapped in Calacatta marble, the bath features dual vanities, a freestanding soaking tub, and an expansive steam shower, evoking a luxury resort. Four additional ensuite bedrooms continue the home's refined aesthetic with designer finishes. The lower level offers a versatile 6th bedroom, currently configured as a media room, ideal as a family lounge, guest suite, or executive office, with an ensuite bathroom and built-in cabinetry with wine fridge. Throughout, Porcelanosa wall and floor tiles, custom vanities, LED mirrors, and premium fixtures reinforce the elevated design. Fleetwood sliding glass doors disappear to reveal a private resort-style backyard where architecture and nature converge. A smart pool and spa, outdoor kitchen with dual grills, cabana, and entertaining areas extend the home's living space, while a staircase ascends to an elevated overlook deck with sweeping canyon views. This Hollywood Hills residence offers architectural sophistication, modern comfort, and a seamless connection to nature.

2638 Zorada Drive, Los Angeles

$5,695,000
6 Beds 6 Baths SB26138762 MLS
With 180-degree views spanning from the Pacific Ocean to Downtown Los Angeles, this remarkable custom residence blends timeless sophistication with modern comfort on an extra-large bluff-front lot of nearly 15,000 square feet in the coveted Upper North Kentwood neighborhood of Westchester. Every detail has been thoughtfully curated to create an exceptional living experience in this rare offering on prestigious Riggs Place. A gracious entry welcomes guests into a dramatic foyer with a sweeping staircase, wide-plank wood floors, and a striking statement chandelier. Bathed in natural light, the thoughtfully designed floor plan flows effortlessly through expansive living and dining spaces ideal for intimate gatherings and large-scale entertaining. The stunning chef's kitchen is anchored by an oversized island with breakfast seating and features dual ovens, a full-size side-by-side refrigerator and freezer, farmhouse sink, abundant custom cabinetry, and a generous walk-in pantry. A private wine tasting room with a temperature-controlled cellar stores more than 1,000 bottles and showcases your collection. Walls of folding glass doors open to an extraordinary backyard retreat with mature landscaping, a resort-style pool with slide and spa, pool house, built-in outdoor kitchen, multiple dining and lounging areas, and breathtaking panoramic views stretching across the city skyline to the mountains beyond. A sprawling faux-grass lawn provides abundant space for recreation and entertaining while enhancing the property's privacy and tranquility. Upstairs, a spacious family room serves as the central gathering space. The primary suite captures spectacular city views and features a spa-inspired bath with soaking tub, oversized shower, dual vanities, and a custom walk-in closet. Three additional ensuite bedrooms provide comfort and privacy, with select rooms offering heated floors and convenient access to an upstairs utility room. On the main level, an ensuite bedroom and dedicated home office suite provide flexibility for guests, multigenerational living, or a secondary workspace. A spacious mudroom adds everyday convenience. Rarely does a property offer this combination of scale, craftsmanship, views, and livability. Set on one of Upper North Kentwood's most desirable bluff-front parcels, this exceptional estate presents a rare opportunity to experience refined California living in a setting defined by privacy, elegance, and unforgettable vistas.

6415 Riggs, Los Angeles

$7,999,000
6 Beds 9 Baths SR26135355 MLS
Tucked away in the coveted Hollywood Hills on an estate sized lot, this modern architectural gem boasts explosive views of the Hollywood sign, DTLA skyline and twinkling city lights below. No expenses were spared in crafting this custom-built home that features a refined design aesthetic with designer finishes and bespoke fixtures throughout. A highlight of the home is the floor-to-ceiling Fleetwood pocket door in the family room that opens at the touch of a button, which, along with the walls of glass found in every room, creates a light and airy atmosphere while seamlessly blending indoor/outdoor living. Enjoy preparing gourmet meals in the chef’s kitchen, equipped with professional grade Miele appliances, a walk-in pantry and waterfall island with seating. A double sided bookmatch marble fireplace separates the formal living and dining room. Upstairs you will find four generously sized ensuite bedrooms, including the luxe primary suite, complete with a wall of glass that perfectly frames the panoramic views, private balcony, dual walk-in closets and a sumptuous bathroom that boasts a soaking tub, large steam shower and double vanity. On the lower level there's a state-of-the-art home theater, two ensuite bedrooms and a laundry room. Step out onto the expansive backyard deck and soak in the breathtaking views. Designed with entertaining in mind, the outdoor space features a stunning zero edge pool/spa, full outdoor kitchen with refrigerated drawers, wine fridge, ice machine, and pizza oven. Also, a bathroom cabana with outdoor shower and large central atrium. Additional amenities include a Creston smart home system, walk-in wine storage, privacy smart glass, high ceilings, a two car garage, gated circular driveway and lush landscaping, including mature privacy hedges that flank the property on either side. Located in the prestigious Outpost Estates neighborhood, just minutes away from Hollywood.

7107 Macapa Drive, Los Angeles

$1,399,900
4 Beds 4 Baths DW26136251 MLS
Welcome to a masterfully restored Spanish-style sanctuary in the View Park neighborhood, where old-world charm seamlessly blends with contemporary convenience. This special home greets you with an inviting terracotta-tiled front porch, perfect for sipping your morning coffee in the sun. Step into the expansive living room, bathed in natural light and rich with character, featuring a classic fireplace adorned with vintage Batchelder tile. The heart of the home is a chef’s dream kitchen, boasting custom cabinetry, quartzite countertops, designer backsplash tile, and brand-new appliances to elevate your culinary experience. The second floor offers two light-filled primary suites, each with luxurious retreat-style bathrooms and modern lighting. Two additional bedrooms on the first floor provide versatility and ample space, sharing a beautifully appointed second bathroom with custom tile finishes. The backyard is an entertainer’s paradise, offering multiple options for hosting, with fresh landscaping and a large deck ideal for al fresco dining or twilight gatherings. The two-car garage provides coveted bonus space, perfect for a gym, home office, or potential ADU conversion. Ample parking is available in the driveway, with room both in front of and behind the gated entry. Additional improvements include updated plumbing and electrical systems, a new roof, new driveway, new HVAC, and new windows. Enjoy close proximity to Downtown Los Angeles, Leimert Park Village, SoFi Stadium, Downtown Culver City, Playa Vista, West Adams, and one of LA’s most beloved green spaces, Kenneth Hahn Park. You’re also near local favorites such as Jon & Vinny’s, Helen’s Wines, Hilltop Coffee + Kitchen, Simply Wholesome, the Culver City Stairs, and more. This exceptional home has been waiting for you and is truly a must-see to appreciate!

5334 Hillcrest Drive, Los Angeles

$2,161,000
3 Beds 3 Baths SR26128757 MLS
Ensconced above the city lights of the prestigious Los Feliz Oaks and on an expansive 12,825-square-foot lot. This stunning Mid-Century Modern retreat captures the essence of elevated California living. Surrounded by privacy and nestled among some of Hollywood Hills most distinguished residences, the home offers sweeping canyon and skyline views from most rooms, creating a breathtaking backdrop both day and night. A masterful expression of timeless design, this light-filled residence features clean architectural lines, and an effortless flow throughout its approximately 2,300 square feet of living space. New luxury vinyl flooring complements the home's modern aesthetic, while the beautifully appointed kitchen showcases striking quartzite countertops and a dramatic waterfall island designed for both everyday living and stylish entertaining. Indoor and outdoor spaces blend seamlessly, inviting you to enjoy spectacular sunsets, tranquil mornings, and unforgettable evenings under the stars. The sparkling pool serves as the centerpiece of the resort-inspired backyard, while expansive outdoor living areas provide the perfect setting for intimate gatherings, sophisticated entertaining, or grand-scale celebrations. Rarely does a home offer such a compelling combination of architectural character, privacy, sophistication, and panoramic views. This is Hollywood Hills living at its finest—a true Oasis above the city. Additional disclosure: someone has passed away in the property within the past three years Home caretaker onsite. Call listing agent before showing.

5631 Park Oak Place, Los Angeles

$3,799,000
3 Beds 4 Baths SR26127902 MLS
Nestled in the prestigious neighborhood of Los Feliz, this custom Mediterranean estate seamlessly blends timeless elegance with exceptional comfort. Rebuilt in 1995, this impressive residence offers 3 bedrooms, 4 bathrooms, and a dedicated office that can easily be converted into a 4th bedroom, providing flexibility for today’s lifestyle. Step through the grand custom wrought-iron doors and experience a home designed for sophisticated living. The expansive living room showcases soaring ceilings, abundant natural light, and a stunning marble fireplace, flowing effortlessly into the formal step-up dining area. Designed for both everyday living and entertaining, the spacious family room features a wet bar, while the chef’s kitchen is equipped with granite countertops, a large center island, and premium built-in appliances. A dramatic staircase leads to the upper level, where the luxurious primary suite serves as a private retreat. Complete with a cozy fireplace, oversized walk-in closet with custom built-ins, and a spa-inspired bathroom featuring a large walk-in shower and soaking tub, this sanctuary offers the ultimate in relaxation. Step outside to your own resort-style entertainer’s paradise. The private backyard boasts a sparkling heated pool, built-in BBQ area, wet bar, outdoor bathroom, and sauna—creating the perfect setting for unforgettable gatherings or peaceful evenings at home. Additional highlights include custom wood flooring, dual-zone HVAC systems, dual-pane windows, and quality craftsmanship throughout. Ideally situated just moments from the renowned dining and shopping destinations of Los Feliz, as well as Griffith Park, Greek Theatre, and Barnsdall Art Park, this exceptional residence offers luxury living in one of Los Angeles’ most sought-after neighborhoods.

1948 N Catalina Street, Los Angeles

$2,995,000
4 Beds 3 Baths SR26127542 MLS
This charming home located in Atwater Village, has been beautifully remodeled and features a brand new 1 bedroom ADU! A stunning arched picture window fills the living room with natural light, while the fireplace creates a warm and inviting atmosphere for cozy evenings at home. Thoughtfully selected lighting fixtures, elegant ceiling medallions, and carefully curated finishes add character and sophistication throughout the residence. Two well-appointed guest bedrooms offer comfort and versatility, each featuring custom built-ins and soft window coverings that enhance both style and privacy. Thoughtfully designed details create inviting spaces for either a bedroom or a home office. The spacious primary suite checks every box, offering a built-in desk for work or study, a beautifully designed walk-in closet, and a stunning spa-inspired bathroom appointed with top-of-the-line finishes. French doors open directly to the backyard, creating a seamless indoor-outdoor connection and a private retreat to enjoy morning coffee or unwind at the end of the day. The private backyard featuring a sparkling pool and spa with a Baja shelf perfect for lounging and soaking up the California sunshine. The home also has paid off Tesla solar panels and a Tesla charging station, which helps keep those electric bills and gas bills manageable. A newly constructed ADU echoes the design and high-end finishes of the main residence, creating a cohesive and stylish extension of the property. Complete with a full kitchen, bedroom, bathroom, spacious walk-in closet, and in-unit washer and dryer, this versatile space is ideal for hosting guests, accommodating extended family, or generating rental income. Located in the heart of Atwater Village, this exceptional home offers the perfect blend of style and convenience, with popular restaurants, cafés, and boutique shopping just a short stroll away.

3362 Madera, Los Angeles

$4,999,999
7 Beds 8 Baths PW26120500 MLS
One of the finest examples of warm contemporary design, this exceptional brand new residence in the heart Melrose Arts District redefines luxury living with sophisticated design, state-of-the-art amenities, and seamless indoor-outdoor flow. Spanning more than 5,600 square feet, this stunning smart home offers 7 bedrooms and 7.5 bathrooms, thoughtfully designed to maximize natural light and showcase exquisite designer finishes throughout. The main level features an expansive open-concept floor plan with elegant living and formal dining areas. At the heart of the home is a gourmet chef’s kitchen appointed with custom cabinetry and countertops, premium Sub-Zero and Wolf appliances, a butler’s pantry, and a walk-in wine cellar. Floor-to-ceiling retractable glass doors create a seamless transition to the private outdoor retreat, with temperature controlled spa and waterfall pool. A detached ADU adds exceptional versatility and includes a full kitchen and bathroom, ideal for guests, extended family, or as an elegant pool house retreat. On the second level, the primary suite serves as a luxurious sanctuary, featuring a fireplace, oversized walk-in closet, and spa-inspired bathroom. Three additional bedrooms offer custom floor-to-ceiling cabinetry and glass doors that open to an expansive front balcony. The third floor is an entertainer’s dream, boasting approximately 1200 square feet of flexible living space, a built-in bar, an en-suite bedroom, a full bathroom, and a spectacular balcony showcasing sweeping unobstructed views of the Hollywood Hills and city skyline. The property is equipped with security system, surround sound system, solar panels. This extraordinary residence combines timeless elegance, modern technology, and resort-style amenities in one of Los Angeles’ most sought-after neighbourhoods.

813 N Genesee Avenue, Los Angeles

$1,099,000
2 Beds 2 Baths DW26111759 MLS
Welcome home to 5621 Fallsgrove Street, a masterfully reimagined mid-century residence that effortlessly combines contemporary luxury with the ultimate Southern California outdoor lifestyle. It is located in a quiet interior street in one of LA’s most vibrant, central neighborhoods, this rare 2-bedroom, 1.5-bathroom gem sits on an expansive, oversized 6,878 sq. ft. lot, a premium footprint for the area. Step inside to an light-filled, open-concept floor plan, modern electrical and lighting, and gorgeous laminate flooring flowing seamlessly throughout. The heart of the living space is anchored by a striking, custom stack-stone fireplace, perfect for cozy evenings. The remodeled kitchen, boasting premium tile flooring, custom cabinetry, and sleek finishes, complemented by beautifully upgraded bathrooms. Both bedrooms offer custom built-in closets, while every window and sliding glass door is outfitted with window treatments. No expense was spared on structural and mechanical peace of mind: the home features a recently updated roof, complete copper plumbing, central AC unit, double-pane windows for energy efficiency, and a comprehensive security system. The true showstopper is the expansive backyard sanctuary. Step out onto premium pavers to find your private paradise. Entertainment options abound with a sparkling heated pool with an above ground hot tub, and pristine landscaping serviced by full front and backyard irrigation. You’re just minutes from downtown Culver City’s vibrant dining scene, cozy coffee shops, and everyday conveniences like Whole Foods. Enjoy nearby shopping centers and beloved local spots such as Kenneth Hahn Park and Baldwin Hills Steps. The location also places you close to major employment hubs, including the Apple campus and Sony Studios in Culver City. Close access to the 10 freeway and the Metro Expo Line, offering a traffic-free connection straight to Santa Monica beaches, the Westside, or Downtown LA. Don't miss this opportunity!

5621 Fallsgrove, Los Angeles

$659,900
2 Beds 2 Baths DW26102902 MLS
Welcome to 2700 CAHUENGA BLVD APT 4223, this beautifully upgraded 2-bedroom, 2-bathroom condo located in one of Hollywood’s most desirable and convenient neighborhoods. Thoughtfully updated throughout, this residence offers the perfect blend of comfort, style, and resort-style living. The open and inviting floor plan is enhanced by new windows that fill the space with natural light, along with recessed lighting that adds a clean, modern feel. The living and dining areas flow seamlessly, making the home ideal for both everyday living and entertaining. A washer and dryer are included, adding everyday convenience rarely found in similar units. Both bedrooms are generously sized, with the primary suite featuring a luxurious jetted bathtub, creating a spa-like retreat after a long day. The bathrooms have been tastefully upgraded, offering a refreshed and contemporary look. Residents enjoy an impressive array of resort-style amenities, including a sparkling pool, jacuzzi, tennis court, fully equipped gym, sauna, and an exclusive private rooftop perfect for relaxing, entertaining, or taking in city views. Situated in a prime Hollywood location, this condo is just minutes from the iconic Hollywood Bowl, Hollywood Reservoir, and close to NoHo shopping centers, dining, and entertainment. With easy access to major freeways and everything Los Angeles has to offer, this home delivers both lifestyle and location. This is a rare opportunity to own a move-in-ready condo with exceptional amenities in one of LA’s most sought-after areas

2700 Cahuenga Boulevard E Unit 4223, Los Angeles

$4,495,000
6 Beds 6 Baths SR26085730 MLS
View! View! View! Tucked away at the end of a quiet cul-de-sac along the iconic Mulholland Corridor in Brentwood’s coveted Bel Air Skycrest community, this exceptional 6-bedroom, 6-bathroom estate spans approximately 6,342 square feet on an expansive lot of nearly ¾ of an acre, offering a rare combination of privacy, prestige, and breathtaking natural beauty. With an abundance of flat, usable land, the property backs directly to protected open space, ensuring unobstructed, panoramic views of the Santa Monica Mountains that will remain untouched for the foreseeable future. A gated courtyard welcomes you into a grand residence filled with natural light, soaring ceilings, and walls of glass that seamlessly blend indoor and outdoor living. The thoughtfully designed floor plan features multiple living and entertaining spaces, including an exquisite formal living room with fireplace and stained-glass accents, an elegant dining room, and a spacious chef’s kitchen that opens to a warm and inviting family room with wet bar and statement fireplace. Two primary suites offer flexible living, including a main-level retreat with spa-inspired bath and direct access to the pool and patio via a wall of glass doors that slide & stack to open the full length of the suite. The upper-level primary suite is equally lavish boasting a private rooftop terrace with sweeping city views, luxurious bath amenities, and an oversized walk-in closet. Generous secondary bedrooms, a loft with built-ins, and architectural details throughout add to the home’s refined sophistication. The home’s timeless design provides an incredible foundation to create a truly showstopping estate. The resort-like grounds are the property’s pièce de résistance, featuring an expansive patio, sparkling pool, multiple levels with sweeping lawn areas, and landscaped surroundings designed to capture the stunning vistas from every angle. Located within the highly sought-after Roscomare Road Elementary School district and just minutes to Beverly Hills, Bel Air, Brentwood, and the Valley all with premier dining & shopping options, this is a rare opportunity to own a premier view property with endless potential in one of Los Angeles’ most desirable enclaves.

2906 Elvido Drive, Los Angeles

$4,150,000
3 Beds 4 Baths SB25196908 MLS
This designer home is located in the prime Bird Streets masterfully and fully remodeled in 2019 by noted designer Michael Palumbo. Designed to the very last detail, an exquisite blend of luxury, privacy, and cutting-edge technology. From the gated secure entry through the private landscaped grounds, this property offers a lavish indoor outdoor entertainment flow, vaulted cedar ceilings, oak floors, dramatic marble fireplaces, and much more. The lush private grounds include a pool and spa, surrounded by mature hedges and trees for seclusion. An enchanting stone waterfall, multiple fire pit seating areas, built in bbq area, and a covered al fresco dining space create an entertainer’s paradise. The sleek chef’s kitchen is equipped with Miele appliances, Italian cabinets and a skylight that bathes the space in natural light. Two ensuite bedrooms are located downstairs—one featuring a fireplace, and the other offering picturesque views with the direct access to the pool. The private primary suite upstairs is a sanctuary of luxury, boasting a vaulted cedar ceiling, a marble fireplace, a spa-like bathroom and a custom closet with an open design. Large glass doors open to a private rooftop deck with a fire pit and panoramic city light views. The state of the art finishes and unparalleled indoor-outdoor flow make this residence feel like a luxurious chalet sanctuary—just minutes from the best of Sunset Boulevard and Beverly Hills. A special gem that truly defines modern luxury living.

8808 Thrasher Avenue, Los Angeles

$3,685,000
5 Beds 6 Baths WS25062667 MLS
This exceptional residence showcases a thoughtfully designed floor plan with five spacious bedrooms and 5.5 elegantly appointed bathrooms, including a versatile ground-floor suite ideal for guests or home office needs. From the moment you step inside, you’re greeted by soaring 10-foot ceilings, gallery-style art walls, a sophisticated wine cabinet, and wide-plank European wood floors that exude warmth and refinement. The chef’s kitchen is a work of art in itself, featuring sleek European cabinetry, a dramatic center island, and state-of-the-art Thermador appliances. The expansive family room seamlessly connects to a lush, private backyard oasis—complete with a sparkling pool, spa, tranquil waterfall, and a stylish lounge area with a fire pit, perfect for indoor-outdoor entertaining or peaceful evenings under the stars. Floor-to-ceiling sliding glass doors flood the home with natural light, enhancing the open and airy ambiance. Upstairs, four luxurious bedroom suites each feature private balconies, while the primary suite serves as a true retreat, offering a serene spa-inspired bathroom with a soaking tub, an oversized walk-in closet, and an expansive private terrace. Mature hedging ensures exceptional privacy throughout. Equipped with a state-of-the-art smart home system controlled by iPad and an immersive Sonos surround sound system, every detail has been curated for modern luxury living. Ideally situated in the prestigious Melrose Corridor, this home places you just moments from Beverly Grove, West Hollywood, Larchmont Village, and Highland Park, with premier shopping, dining, and entertainment at your fingertips. it’s a refined lifestyle waiting to be experienced.

737 N Cherokee Avenue, Los Angeles

Start Your Search

Based on information from CRISNet MLS as of All data, including all measurements and calculations of area, is obtained from various sources and has not been, and will not be, verified by broker or MLS. All information should be independently reviewed and verified for accuracy. Properties may or may not be listed by the office/agent presenting the information. The listing broker's offer of compensation is made only to participants of the MLS where the listing is filed.

Los Angeles Homes with Pool

Our website features the best real estate search for properties available in Los Angeles and surrounding areas with pool. It is the only site you will ever need! It is easy-to-use and updated by the official Realtor®’s database every 15 minutes. 

You can save searches, and get daily email alerts of new listings, price changes, sold data, and market reports. Our Interactive Map Search allows you to view properties on a map or refine your search by drawing the boundaries around the area you desire. 

Curious about what’s happening in your neighborhood? You can create a custom market report to see what’s active, under contract, and sold in your neighborhood! 

Considering selling or refinancing your home? Get an INSTANT property valuation now!

Contact us today to find out how we can be of assistance to you!