Quick Real Estate Search

Ask Us About Our Office Listings

Listed below you will see our featured properties, [area] homes that we represent. If you are curious about any of the properties below or would like a personal tour, please contact us today. We’d love to share the features that make these homes noteworthy. If you would like to see YOUR home listed below, please give us a call at [phone] to receive a personal in-home consultation or click here to get your FREE home analysis.

Featured Properties

$8,999,000
5 Beds 6 Baths PW26082039 MLS
Located on the prestigious bayfront of Balboa Island, 1011 N Bayfront presents a rare opportunity to own a premier waterfront property with direct beach access and panoramic harbor views. Positioned on a coveted corner lot, this exceptional residence captures abundant natural light and delivers unobstructed water views from both the front and rear units. Currently configured as a duplex with two active short-term rental permits, the property offers immediate income potential while maintaining the flexibility to be seamlessly converted into a spacious 5-bedroom single-family home with a 4 car garage. The bayfront patio opens directly onto the sand, creating an ideal setting for entertaining, relaxing, and enjoying the quintessential coastal lifestyle. Inside, the lower level features newly refinished hardwood flooring, leading into a well-appointed kitchen with expansive wraparound granite countertops and sleek lacquer cabinetry. Upstairs, the living space transitions to durable vinyl plank flooring and includes three generously sized bedrooms, each with en suite bathrooms. The primary suite is positioned directly over the water, offering breathtaking, uninterrupted harbor views. The rear unit showcases dramatic vaulted ceilings and oversized windows, creating a bright, open atmosphere that fully embraces the waterfront setting. Loft-style bedrooms enhance the sense of volume and architectural character.

1011 N Bay Front, Newport Beach

$8,995,000
7 Beds 5 Baths NP26186669 MLS
You can build a home. You cannot build this lot. On the bluff above the Back Bay in Dover Shores, 1542 Galaxy Drive is 18,321 square feet of land - approximately 93 feet wide and nearly 200 feet deep - with panoramic, unobstructed views across Upper Newport Bay to the bluffs and the Newport Center skyline. Here, the land is the luxury. What lies in the sightline is the Upper Newport Bay Ecological Reserve: protected open space of water, wetlands, bluffs, and sky. Morning fog over the marsh, egrets along the shallows, golden evening light across the water - the everyday backdrop of life here. The land is where the story begins. The 1964 residence on it is an opportunity to reimagine the site, and a complete design vision has already been created by architect Rory Foubister, with interiors by Lindye Galloway and construction envisioned by Well Done Builders. That concept is conceived as a reveal. From the street, almost nothing - a low stone wall, olive trees, a screened gate. Inside, a courtyard opens to the sky around a mature olive tree. Beyond it, the house gives way to a wall of glass, pool and lawn, and the whole bay. Envisioned at approximately 8000 square feet - five bedrooms, seven bathrooms, a gym and wellness center, a subterranean level with car turntable, and an ADU or executive office. The sequence is only possible because of the depth. Nearly 200 feet buys a courtyard at the heart of the plan, real separation between arrival, entertaining, and retreat, and outdoor rooms that work as rooms. For a buyer with a different vision, the opportunity is equally compelling. The value is not one set of plans. It is the scale, proportion, and setting of the land itself. Dover Shores is the quiet side of Newport - wide curving streets, mature landscaping, and a generation of new custom homes rising above the Back Bay. Launch a kayak at dawn, run the Back Bay Loop Trail from the edge of the neighborhood, and reach Newport Harbor, the beaches, Corona del Mar, and Fashion Island in minutes. Homes can be remodeled. Homes can be replaced. What cannot be recreated is the land beneath them, the scale around them, and a setting like this. APN 117-663-08. Existing residence built 1964. Plans and renderings are conceptual, subject to change and to governmental approvals. Buyer to independently verify all dimensions, square footage, views, development potential, permits, approvals, schools, and other details.

1542 Galaxy Drive, Newport Beach

$8,995,000
3 Beds 4 Baths OC26133568 MLS
Nestled in the highly sought-after Dover Shores neighborhood of Newport Beach, 1534 Santiago Drive is a rare offering where 1967 mid-century design meets the precision and performance of a 2025 rebuild—thoughtfully modernized while preserving the integrity of its original architecture. Originally designed by renowned architect Robert C. Peterson, this residence is a true “blast from the past,” reimagined for today’s lifestyle, blending timeless lines, natural light, and seamless indoor-outdoor living with an extensive, no-expense-spared renovation. Behind its refined facade lies a home that has been comprehensively upgraded at every level—from new plumbing, electrical, HVAC, and smart home integration to custom finishes and curated materials throughout. The result is a property that lives like new construction, yet retains the character and soul that simply cannot be replicated. Spanning approximately 2,900 square feet, the home now offers three bedrooms, three bathrooms, a loft, and generous storage, all thoughtfully reconfigured for modern living. Set on a 10,100 square foot lot, the outdoor experience is equally elevated, highlighted by a custom oversized spool designed for both relaxation and entertaining, along with curated landscaping and multiple gathering spaces. This is more than a home—it’s a trophy property, a one-of-one offering where architectural heritage and modern innovation converge. Opportunities like this are increasingly rare, as few homes maintain their original design integrity while being elevated to today’s standards with such care and detail.

1534 Santiago, Newport Beach

$8,995,000
6 Beds 8 Baths NP26112890 MLS
Occupying over 1.32 acres within the prestigious guard-gated enclave of Bear Brand Ranch, this distinguished Ed Lohrbach-designed estate offers a rare blend of architectural pedigree, exceptional grounds, and refined coastal living. Framed by expansive lawns, mature specimen trees, and curated landscaping, the property unfolds as a private sanctuary defined by scale, privacy, and timeless design. Inspired by the elegance of classic Pasadena estates, the residence showcases stately architecture and refined craftsmanship throughout. A dramatic double-height foyer and sweeping curved staircase introduce interiors rich in detail, including extensive millwork, coffered ceilings, soaring volumes, and abundant natural light. Designed with both formal entertaining and everyday living in mind, the home’s generous gathering spaces flow seamlessly to the outdoors. The grounds are a rare offering along the Southern California coast, evoking the ambiance of a private park. Broad lawns, mature trees, meandering pathways, and lush gardens create a setting of exceptional beauty and functionality. Multiple terraces and outdoor living areas overlook a resort-style pool and spa, providing an ideal backdrop for both intimate gatherings and large-scale entertaining. The residence features six bedrooms, including four en-suite bedrooms upstairs. The primary suite offers a private sitting area, fireplace, balcony, and sweeping estate views. Detached guest quarters, currently configured as an executive office, provide flexibility for guests, multigenerational living, or remote work. A main-level bedroom adds additional convenience and livability. Ideally positioned approximately 2.5 miles from Salt Creek Beach, the estate enjoys effortless access to the best of coastal Orange County living. The Ritz-Carlton Laguna Niguel, Waldorf Astoria Monarch Beach, the revitalized Dana Point Harbor, historic Mission San Juan Capistrano, River Street Marketplace, and the boutiques, galleries, and restaurants of Laguna Beach are all within close reach, offering a rare balance of privacy and connectivity. Combining distinguished architecture, expansive park-like grounds, and a coveted coastal setting, this exceptional Bear Brand Ranch estate presents a rare opportunity to experience elevated living defined by space, privacy, and enduring elegance. Shown by appointment.

2 O Hill Ridge, Laguna Niguel

$8,995,000
6 Beds 9 Baths SR26116878 MLS
Nestled atop a picturesque knoll with approximately 2.5 acres of privacy & surrounding grounds, this charming equestrian estate has been thoughtfully remodeled & upgraded throughout. Embodying timeless, modern country elegance with a warm inviting ambiance, the main residence is highlighted by a sunlit, open floor plan complete with soaring, open beam volume ceilings, skylights, and big picture windows that showcase the spacious grounds. Designed for both everyday living & relaxed entertaining, the home features a farmhouse inspired, center island chef's kitchen appointed with stainless steel Viking appliances, vaulted ceiling, stone fireplace, and cozy breakfast area, opening to both the banquet-sized formal dining room with fireplace and the large family room, also with a fireplace and tongue & grove, open beam truss ceiling. There are five bedrooms & seven baths in the main residence, including the spacious primary suite complete with retreat, beautifully remodeled bath, dual closets and walk-out balcony overlooking the lush grounds. The home also offers a living room with fireplace and wet bar, a refrigerated wine cellar, large office, and wood floors throughout. The beautifully landscaped grounds embrace the property's ranch style charm and offer impressive amenities that include a sparkling pool and spa with cascading waterfalls, mature trees, a three-stall barn with adjoining groom's quarters that's complete with kitchenette & full bath, plus a tack room and feed room with an adjoining bath. The large riding arena, expansive grass play-yard & covered patio area complete the exceptional property amenities. This rare offering, nestled serenely behind the guarded gates of Hidden Hills, seamlessly blends refined country living, wonderful equestrian amenities and an ideal setting to enjoy the coveted Hidden Hills lifestyle, all located near the highly regarded public & private schools, many local restaurants, area shopping, and the nearby beaches of Malibu.

24232 LONG VALLEY Road, Hidden Hills

$8,995,000
6 Beds 6 Baths IG26103309 MLS
Welcome to Heaven! This Hamiltair Estates Lakefront Lodge is one step closer! An absolute masterful accomplishment of Modern Craftsman architecture and refined luxury! Situated in Lake Arrowhead's most coveted 24/7 guard gated community with exclusive private shoreline, beach, pickle/tennis membership, private launch ramp, and even concierge services. This stunning family-entertainment lodge is positioned in a prime location at the leeward side of the peninsula, providing serene lake, tree, and sunrise views with exceptional design that is functional and meticulously integrated to perfection. An impressive porte-cochere front entry flows seamlessly to foyer and a grand great room, showcasing floor to ceiling windows, open beam hand hewn trusses with spectacular hotel scale lighting, an impressive mason wood burning fireplace (one of four), custom french oak flooring, oversized kitchen and dining all extend to over 2000 sf of decking bring the outdoors in! Magnificently curated by Paige Kunkle of Paige Kunkle Designs with touches including a complete palette of Farrow & Ball paint colors, bespoke glazing with bronzed specialty finishes, designer wall coverings from Schumacher, Lee Jofa, Kelly Wearstler and Serena & Lilly. Hand forged iron trim, custom hardware sourced from New York Hardware, lighting and accents by Rejuvenation, Habitat Envy, Restoration Hardware as well vintage pieces from Big Daddy's Antiques. Honored with the National Kitchen & Bath Association's 2024 award for Best Bath Interior Design, outfitted with luxury fixtures from Brizo, Kallista, and Kohler Artifacts collections including a handcrafted soaking tub by MTI. Throughout the home are a variety of hand selected natural stone elements such as petrified wood, dolomite, and exclusive marbles. Every room offers a "Stay a While" invite feel (including the prime all seasons sitting area). At lake level is a well designed billiard-media room with bar, ice maker and conveniently located to additional deck and spa area. Enjoy a custom lit path that takes you gracefully to gazebo and dock area in a sheltered position. Other features include automatic blinds, heated bath flooring, recessed and art lighting, 2 laundry rooms, abundant storage, en-suite guest rooms include a children's bunk room, golf cart garage, EV charger, tankless water heaters, Sierra Pacific windows, outdoor fireplace, and more. When Only the Best Will Do! You have found it!

27720 Hamiltair Drive, Lake Arrowhead

$8,995,000
5 Beds 7 Baths OC26017040 MLS
Set within the exclusive, guard-gated enclave of Balboa Coves—one of just 68 residences—this exceptional bayfront home offers a refined coastal lifestyle with unobstructed water views. Enjoy direct access to your own sandy beach and a private dock accommodating a 35-foot boat, all just moments from the best of Newport Beach. An elevator services all three levels, creating effortless flow throughout the home. The main level features an open-concept great room with wide-plank French oak floors, a sleek fireplace, and accordion doors that open to the waterfront, blending indoor and outdoor living. The chef’s kitchen is beautifully appointed with a Wolf range, Sub-Zero refrigerator, Bosch dishwasher, wine refrigerator, walk-in pantry, and a generous island ideal for entertaining. A waterside dining area, en-suite guest bedroom, and powder room complete this level. Upstairs, the primary suite is a serene retreat with sweeping bay views, a private balcony, and a spa-inspired bathroom featuring a freestanding soaking tub, glass-enclosed shower, dual vanities, and a custom walk-in closet. Two additional en-suite bedrooms and a laundry room complete the second level. The expansive rooftop deck spans over 1,000 square feet and is designed for entertaining, featuring a fully built-out rooftop kitchen with commercial-grade equipment, panoramic bay views, and elevator access—perfect for hosting under the stars. An additional bedroom with a bathroom on the roof-deck provides versatility as a bedroom, gym, or an office. Enhanced by smart-home automation, an oversized two-car garage with a built-in, air-conditioned office, a private community park, and ample guest parking. Ideally located near Lido Marina Village, Fashion Island, and world-class golf, this is coastal living at its finest.

44 Balboa, Newport Beach

$8,990,000
5 Beds 6 Baths OC26166311 MLS
Perched at the highest point of the prestigious Alta Vista community in Orchard Hills, this stunning **Oceano** residence offers 5 bedrooms plus an office, 5.5 bathrooms, and breathtaking mountain views with distant ocean views on clear days. Designed for both everyday living and entertaining, the open-concept floor plan features a spacious great room with a gas fireplace that flows seamlessly into the chef's kitchen, complete with marble countertops, a large center island, stainless steel appliances, floor-to-ceiling cabinetry, a walk-in pantry, and a custom prep kitchen. The luxurious primary suite enjoys scenic views, direct access to a private upper patio, dual walk-in closets, and a spa-inspired bath with a soaking tub, oversized shower, and dual vanities. Three additional upstairs ensuite bedrooms, a generous loft, and a well-appointed laundry room complete the second floor, while a private first-floor ensuite bedroom and adjacent office offer excellent flexibility for guests or multigenerational living. Sliding glass doors open to a beautifully landscaped backyard featuring custom hardscape, a tranquil water feature, an outdoor fireplace seating area, and a covered California Room, creating seamless indoor-outdoor living. Additional highlights include a dramatic two-story foyer with a grand dual staircase, wide-plank stone flooring, paid solar, a whole-house water softener, a custom tile driveway, and a four-car garage.

109 Dry Creek, Irvine

$8,980,000
5 Beds 6 Baths NP26197836 MLS
There is a reason Peninsula Point has long been one of Newport Beach's most celebrated coastal enclaves - where morning beach walks, afternoons on the harbor, and evening sunsets over the ocean become part of everyday life. Crafted to embody that unmistakable coastal cadence, this exceptional designer residence occupies one of the Point's larger parcels just moments from both bay and beach, where timeless architecture, meticulously curated interiors, and beautiful harbor and ocean views define an extraordinary coastal retreat. Beyond the charming Dutch door entry, a lush garden courtyard sets the tone. Here an intimate firepit lounge welcomes sunny afternoons and relaxed evenings with friends. Expansive walls of glass and oversized windows flood the home with natural light, creating airy interiors that remain seamlessly connected to the coastal landscape. Encompassing five bedrooms and five-and-one-half baths, the home is distinguished by bespoke finishes, custom wall treatments, statement lighting, designer window coverings, and a serene palette of warm whites, soft neutrals, and natural textures. Generous living, dining, and kitchen spaces open to one another in a way that feels intuitive and welcoming. The primary suite enjoys abundant natural light, calming water views, and refreshing ocean breezes, creating a restful retreat. The serene spa bath features a deep soaking tub and steam shower. Each beautifully appointed guest suite offers privacy and comfort – while a custom-designed bunk room provides a playful, yet refined retreat destined to become a favorite space for family members and guests. Above it all, spectacular rooftop terraces capture views of Newport Harbor, the Pacific Ocean, and city skyline. A handcrafted cedar hot tub, covered lounges, a porch swing, and multiple vantage points for unforgettable sunsets and harbor lights create an extraordinary setting for entertaining or quiet moments above the coast. Enhanced by smart-home technology, solar power, a household battery backup system, a two-car garage, and dedicated golf cart parking - and positioned just steps from both the bay and the beach - this remarkable residence captures everything that makes Peninsula Point one of Newport Beach's most sought-after addresses. Offering water views, exceptional outdoor living, stunning finishes and a thoughtful floorplan, it represents a rare opportunity to own a home as extraordinary as the lifestyle it affords.

1416 E Balboa Boulevard, Newport Beach

$8,980,000
5 Beds 6 Baths OC26030776 MLS
Behind the guarded gates of Orchard Hills, one of Irvine’s most prestigious communities, 170 Leafy Pass sits on the highest street in the neighborhood, pairing a premier location with several million in bespoke high end finishes. Positioned on a single loaded street with sweeping views, the home’s lot premium makes a striking impression before you step inside. Professionally designed landscaping features four mature palm trees, a tranquil water feature, curated greenery, and a custom driveway leading to two separate two car garages. A dramatic entry with 22 foot ceilings, dual staircases, and an open concept floor plan frames the views beyond. The first floor was designed for true indoor outdoor living, ideal for everyday comfort and entertaining, with floor to ceiling sliding glass doors and limestone flooring that extends into the outdoor living space, creating a seamless transition. The kitchen and prep kitchen form a professional grade culinary space with Wolf appliances, Sub Zero refrigerators, soft close cabinetry, extended counter space, and dual islands finished with Blue Galaxy granite. The formal dining area and covered patio accommodate gatherings while showcasing panoramic views across Irvine toward the ocean. The backyard features a sunken fire pit, two waterfall features including one about 70 feet in length, and ambient lighting that creates a stunning atmosphere day and night. A spacious downstairs bedroom includes an ensuite bath and custom closet. Upstairs, a loft with a wet bar and floor to ceiling sliding glass doors opens to a covered deck with some of the best views in the home, and built in surround sound with projector pre wiring allows the space to function as a theater. The primary suite occupies the right wing and includes a retreat with fireplace and a spa caliber bathroom with Calacatta Bluette marble, limestone finishes, a Thermasol steam shower, dual Rain Dome shower heads, towel warmers, a Toto Washlet bidet, and a custom walk in closet. Three additional bedrooms offer ensuite baths and custom closets, while the fifth bedroom is currently configured as an office with hillside views. The home is equipped with a 22kW owned solar system with four Tesla Powerwalls, Crestron whole home lighting, Ubiquiti WiFi and security cameras, surround sound, and motorized blinds, all controllable from your phone. Residents enjoy Orchard Hills amenities, top tier schools, and proximity to shopping, dining, and entertainment.

170 Leafy Pass, Irvine

$8,980,000
5 Beds 6 Baths TR25273840 MLS
This is one of the finest locations and most stunning estates in the prestigious, guard-gated Turtle Ridge community. This exceptional property boasts breathtaking panoramic views stretching from sparkling city lights to Shady Canyon, set on a premium pie-shaped lot at the end of a quiet cul-de-sac. Every aspect of the home reflects uncompromising attention to detail, featuring unique materials and superior craftsmanship inside and out. The residence offers 5 bedrooms, 5.5 bathrooms, plus an office, a library, a media room, and additional bonus living spaces. Highlights include an expansive formal dining room and breakfast nook, along with a gourmet kitchen featuring an oversized fan-shaped center island, dual built-in refrigerators, and a wine cooler. Finishes include marble, granite, and hardwood flooring, plantation wood shutters, custom mirrors, imported drapery, crown moldings, European-style cabinetry, and French doors. A 4-car attached garage with epoxy flooring completes the interior amenities. The resort-style landscaping is thoughtfully designed for both relaxation and entertaining, showcasing a fully automated pool and spa, oversized gazebo, outdoor fireplace, fire pit, and extensive natural flagstone throughout the yard. Ideally located near award-winning Vista Verde K-8, renowned University High School, and Sage Hill Private School. Residents also enjoy access to exceptional community amenities including two resort-style pools, spas, cabanas, playgrounds, a clubhouse, a theater, and scenic trails. Homes like this are seldom available. Act before the opportunity slips away.

21 Ridgeview, Irvine

$8,950,000
5 Beds 4 Baths NS26114496 MLS
Riverview Farms is a 22.3-acre, two-parcel cannabis cultivation property in Monterey County's agricultural corridor. The facility comprises over 483,000 square feet of greenhouse, approximately 15,700 square feet of processing and distribution infrastructure, and two single-family residences, totaling 504,000 square feet of building coverage. Each parcel is independently served by its own agricultural well, water storage, processing center, and residence. The operation is a fully integrated closed-loop system. Genetics are developed, propagated, cultivated, harvested, dried, trimmed, and packaged entirely on site. Soil-based cultivation using steamed and recycled substrate substrate, automated fertigation and climate control, and five harvest rotations per year produce a continuous supply of finished flower currently sold out at market. Both parcels are equipped with 1,000+ amp electrical service, natural gas distribution to all greenhouses, fire suppression infrastructure, underground conduit for supplemental lighting, and 24-hour security with perimeter fencing and camera coverage. The facility carries 39 active cannabis licenses across both parcels. An experienced operations team is in place and prepared to stay on through a transition, with in-house sales maintaining a consistent wholesale pipeline. Riverview Farms is one of the last surviving greenhouse cannabis operations of its scale in Monterey County. Turn-key facility, active licenses, proven infrastructure, and a team that knows how to operate successfully.

23820 Potter Road, Salinas

$8,900,000
3 Beds 7 Baths NP26078106 MLS
OPTIONAL 4TH AND 5TH EN-SUITE BEDROOM WITH THE ADDITION OF CLOSETS (LOCATED ON THE FIRST FLOOR)! ALL FURNITURE INCLUDED!! Positioned on the inner loop of the Port Streets in Newport Beach, 1961 Port Cardigan Place introduces a fully reimagined residence defined by elevated design, scale, and seamless indoor-outdoor living. Located near Anderson Elementary and situated on the same street as the school’s entrance, the home offers convenient access to the campus within one of the neighborhood’s most established settings. Reconstructed in 2025 and designed by Alicia Torosian Design, this residence was featured on the 2026 Corona del Mar Home Tour. Thoughtful design and high-quality craftsmanship are evident throughout, with custom finish carpentry, cabinetry, stonework, wallpaper, and integrated furnishings creating a cohesive and refined interior environment. French white oak extends across flooring, ceilings, doors, shutters, and into the finished garage, reinforcing a consistent architectural aesthetic. Designed for both everyday living and entertaining, the open-concept layout offers a natural flow between living spaces. Each bedroom is appointed with its own ensuite bathroom, providing comfort and functionality. The kitchen serves as a central gathering space, featuring Thermador appliances, an oversized skylight, and a custom backsplash, all opening to the main living areas. The outdoor setting is equally compelling, with a generously scaled backyard offering space for entertaining, recreation, or relaxation. Additional features include on-site RV parking, adding versatility to the property.

1961 Port Cardigan Place, Newport Beach

$8,880,000
6 Beds 7 Baths OC26179474 MLS
WOW!!! A rare combination of luxury, resilience, and high-performance design, this newly built 5,555-square-foot estate in Nellie Gail Ranch sets a forward-thinking standard for Orange County living. NGBS Gold Certified and designed for Net Zero living, the home pairs warm contemporary architecture with advanced energy efficiency, fire-conscious construction, and enhanced structural engineering. Soaring ceilings, expansive glass, and abundant natural light complement a warm, sophisticated material palette. The home offers 6 bedrooms and 6 baths, highlighted by a spacious main-level primary bedroom and bath, plus an additional primary suite upstairs—ideal for multigenerational living or guests. An elevator, oversized balconies, dedicated butler’s/prep kitchen, and laundry rooms on both levels add everyday convenience. Engineered for long-term performance and resilience, the residence incorporates concrete and steel construction, integrated solar, high-efficiency building systems, a Class A fire-rated—additional fire-resistant materials, and engineered shear walls for enhanced seismic resilience. These features were incorporated into the home from the ground up, not added later. Outside, enjoy a heated saltwater pool, fully equipped outdoor kitchen with Wolf appliances, expansive entertaining areas, open neighborhood views, and western sunsets. A substantial lower portion of the property provides rare additional space with potential for an ADU, pickleball court, recreation area, or other custom use, subject to approvals. A large driveway and 3-car garage complete the property. Few Orange County homes combine Net Zero design, NGBS Gold certification, concrete and steel construction, Class A fire-rated roofing, seismic-focused engineering, luxury amenities, and this amount of usable land—all within a newly built estate designed for the future.

26432 Broken Bit, Laguna Hills

$8,800,000
9 Beds 13 Baths PW26095844 MLS
Welcome to an exquisite sanctuary of luxury and sophistication in the prestigious gated community of The Country, Diamond Bar. This palatial estate spans an impressive 14,818 square feet on over 1.5 acres of meticulously landscaped grounds, offering 9 bedrooms and 13 bathrooms, perfectly designed for grand living and entertaining. Step inside to discover a world of elegance and modern convenience, accentuated by custom-made tile flooring throughout and a sleek, contemporary design. The grand foyer opens to a magnificent library, perfect for quiet reflection or working from home. A striking built-in aquarium creates a serene ambiance, leading you to the heart of the home. The gourmet kitchen is a chef's dream, featuring top-of-the-line appliances, multiple ovens, a built-in Miele coffee maker, and a spacious walk-in pantry. For more intimate catering, a butler’s kitchen with additional cooking facilities ensures seamless service during lavish events. The property boasts two luxurious master suites, each a private retreat with spa-like bathrooms and walk-in closets. Additionally, there are two in-law suites, providing comfort and privacy for extended family or guests. The home features an elevator, providing easy access to all levels. The expansive downstairs entertainment area includes a state-of-the-art movie theater, ideal for private screenings, and a massive entertainment space designed for hosting unforgettable gatherings. Every inch of this home is equipped with cutting-edge smart home technology, allowing you to control lighting, climate, and security systems effortlessly. Step outside to find a private oasis, complete with a sparkling pool, spa, firepit, well equipped BBQ and tennis court, perfect for relaxation and recreation. The Country in Diamond Bar is renowned for its serene environment and top-notch amenities, including a golf course, clubhouse, and 24-hour security, ensuring an exclusive lifestyle. Conveniently located near premier shopping, dining, and excellent schools, this property epitomizes luxury living. Discover unparalleled elegance and modern comforts in this extraordinary estate – a true masterpiece in one of California’s most coveted communities.

23980 Falcons View, Diamond Bar

$8,799,999
5 Beds 7 Baths SB26200995 MLS
Perched on a coveted hilltop setting with panoramic ocean and sunset views, this three level estate connected by a private elevator delivers uncompromising luxury throughout. The gourmet chef's kitchen features premium Wolf/Subzero appliances, Italian porcelain countertops, European style flat panel oak cabinetry, a large buffet style island, walk in pantry, and separate full butler's/auxiliary kitchen, complemented by full house white oak flooring and formal and casual dining areas that flow into an indoor/outdoor entertaining configuration. Entertainment amenities include an approximately 325 sq. ft. home theater, Bang & Olufsen whole home audio with smartphone control, pre wired surround sound, a recreation/game room, multiple fireplaces, large entertainment decks, and a 26 kW solar system. Outdoors, enjoy a PebbleTec heated in ground pool and spa with an ocean facing pool deck, outdoor firepit, multiple balconies and terraces, and beautifully landscaped grounds with a full sprinkler system. The ocean view primary suite offers a large walk in closet and private balcony, while an approximately 185 sq. ft. walk in closet/server room adds rare functionality; an attached ADU with its own full kitchen and separate lower level access provides flexible guest or multigenerational living, with the option to connect to the main house. Additional highlights include a basement/storage area, utility room, and dedicated laundry room. Exceptional engineering underpins the estate, with 13 caissons (3 ft. diameter, 46 ft. deep) securing the hillside, 38 additional caissons beneath the deck and pool area, over $2 million invested in concrete work, and a European imported (NHD) tile roof, a truly rare offering of luxury and lasting integrity.

1565 Via Leon, Palos Verdes Estates
$8,795,000
5 Beds 3 Baths NP26069716 MLS
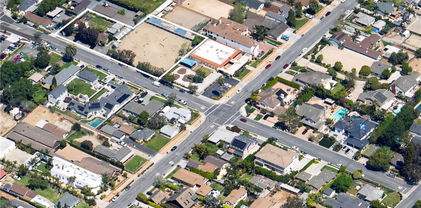
Experience the quintessential Lido Isle lifestyle with this rare bayfront duplex, ideally positioned along the sand to capture the very best of coastal Newport Beach living. Featuring two distinct residences, desirable outdoor spaces, flexible living arrangements, and income-producing potential, the property presents an exceptional opportunity for both owner-users and investors. The lower residence offers three bedrooms and two baths, with one bedroom well suited as a den or office. An inviting living room with fireplace creates a warm focal point, complemented by an eat-in kitchen and separate dining area ideal for both everyday living and entertaining. Plantation shutters, marble countertops, abundant built-in storage, and thoughtful updates enhance the home’s timeless coastal appeal. Outside, a private patio opens toward the sand and bay, creating an effortless connection to the waterfront lifestyle—whether launching a paddleboard, heading out by kayak, or simply relaxing and enjoying the coastal setting. Above, the 2-bedroom, 1-bath upper residence offers its own private retreat, highlighted by a rooftop deck with beautiful bay views. This elevated outdoor space captures the relaxed sophistication and coastal atmosphere that make Lido Isle so sought after. With two separate living spaces, the duplex offers exceptional versatility. An owner may choose to occupy one residence while leasing the other for supplemental income, retain both as rental residences, accommodate guests or create a multi-generational coastal home. This flexibility, combined with its exceptional bayfront location, makes the property equally compelling as a primary residence, investment opportunity, or combination of the two. Residents of Lido Isle enjoy an array of coveted community amenities, including private beaches, tennis courts, parks, BBQ areas, community facilities, and sailing opportunities. Just moments away, Lido Marina Village offers acclaimed dining, boutique shopping, and convenient access to the many recreational activities of Newport Harbor. Blending coastal charm, bay views, income potential, and an enviable sand-and-bayfront setting, this distinctive Lido Isle duplex presents a truly rare opportunity to acquire an income-producing property in one of Newport Beach’s most desirable waterfront communities.

423 Via Lido Soud, Newport Beach

$8,775,000
4 Beds 5 Baths NP26129297 MLS
Located in Newport Beach's coveted Port Streets community, 1807 Newport Hills Drive East offers a blend of timeless architecture, thoughtful design, and effortless California living. Situated on an oversized ~8,125-square-foot lot, this custom residence spans ~4,636 square feet and showcases exceptional craftsmanship, abundant natural light, and seamless indoor-outdoor connectivity throughout. The home features four spacious bedrooms, four-and-one-half bathrooms, and a versatile flex space ideal for a home office, gym, media room, or playroom. Warm, inviting interiors are enhanced by rich finishes, soaring ceilings, skylights, and oversized Fleetwood doors and windows that create an airy, open atmosphere. Designed for both everyday living and entertaining, the floor plan offers a variety of gathering spaces. The formal dining room is highlighted by a fireplace and beamed ceilings, creating an elegant setting for hosting guests. The living room features warm tones and a fireplace, while the family room offers a fireplace and dining nook overlooking the backyard. The chef's kitchen is exceptionally appointed with a walk-in pantry, breakfast bar seating, dual ovens, a built-in Miele coffee maker, and generous prep and storage space. Nearby, a walk-in wine room adds both character and functionality for collectors and entertainers alike. Upstairs, the primary suite serves as a private retreat, complete with a balcony overlooking the rear yard. The spa-inspired primary bath features an oversized walk-in shower, soaking tub, dual vanities with a dedicated vanity area. A convenient second-floor laundry room is ideally located near the bedroom wing. Designed to embrace Southern California's indoor-outdoor lifestyle, the backyard offers multiple spaces for relaxation and entertaining. Amenities include a pool with water feature, outdoor fireplace, built-in barbecue with prep space and counter seating, and beautifully landscaped grounds that maximize the home's oversized lot. Located within Newport Beach's highly sought-after Port Streets neighborhood, residents enjoy tree-lined streets, community parks, greenbelts, and the close-knit atmosphere that has made the area one of Orange County's most cherished communities. Andersen Elementary School, neighborhood recreation facilities, world-class shopping, dining, beaches, and Newport Harbor are all just moments away.

1807 Newport Hills E, Newport Beach

$8,750,000
5 Beds 6 Baths SB26182622 MLS
Step inside this magnificently constructed residence—Ben Corbett of Zivec & Corbett Development, leaders in exceptional home building collaborated with renowned designer Paul L’Esperance impeccably curated this Organic Coastal Masterpiece. The soft-layered vibe exuding coastal crisp captures your attention. A lush foliage backdrop leads to a flagstone path highlights a muted brick façade beckoning you inside. The vast light-filled floor plan showcases elegant wire-brushed plank oak flooring establishes an extraordinary foundation while elevating architectural elements—unified natural materials adorn of reclaimed wood beams, fresh combined hues, skylights, luminous handmade tiles, and earthy textures. The main level is designed to encompass a harmonious space and is the core of the home with premium essentials providing comfort and sophistication. Detailed custom built-ins surround the fireplace with refined Moroccan Zellige tile. Expansive gleaming glass doors connects to a substantial backyard, covered living area, built-in barbecue station, and fireplace evokes a private retreat—yard is prepped and pool-ready. The layout is superb and embraces an impressive chef’s kitchen with Wolf and Subzero appliances surrounding beautifully crafted rift-cut white oak cabinets with lavish storage, chic Taj Mahal porcelain countertops, a generous alcove, center-Island with stunning designer overhead lighting, and dining room for elaborate dinner parties. A wall of Eldorado Latigo stone element displays a brick impression creating a prominent focal point—tastefully detailed and artfully placed stairwell transition between floors and 3-stop elevator adds ease. An extraordinary primary suite wraps you in ultimate luxury; drenched in sunlight with an airy deck and fireplace creates peaceful ambiance. Experience a spa like bath with dual vanities, soaking tub, walk-in shower, luminous tiles, and adjoining walk-in closet. 3-bedroom en-suite have their own individuality; west facing patio and sun-lit window seat. In addition, laundry room has 2 wash towers, utility sink, and a surplus of storage. A fully finished lower level is the ultimate entertainment and wellness oasis; sprawling media area completed by a spacious bar with sleek counters, reclaimed wood, and decorative details. Exceptional amenities include a dry sauna, 5th bedroom makes for a gym or guest room with full facilities. Only moments from white sandy beaches, trendy dining and schools. Love Where You Live.

1808 Laurel Ave, Manhattan Beach

$8,750,000
5 Beds 7 Baths WS26176744 MLS
Privacy, views & leisure time are paramount on this stunning luxury compound on the edge of the 9th hole of the Big Canyon Country Club – featuring expansive, unobstructed golf course views. The 6,894 sqft curved brick home features a one-of-a-kind copper mansard roof and a private front courtyard that welcomes you to the property with a beautiful swimming pool & spa. Inside the double front doors you’ll find miles of custom millwork – including shadow boxes, chair rails and crown molding. The spacious and functional floorplan offers generous living and entertaining spaces. There are 5 bedrooms & 7 baths, complete with soaring ceilings, 5 marble fireplaces and elegant high-end finishes throughout. The kitchen features commercial-style stainless steel appliances, custom cabinetry, a skylight, a center island and a breakfast nook overlooking the backyard. The layout offers seamless indoor-outdoor living. On the expansive back paver patio, you can entertain large groups and enjoy the Southern California climate year-round. The backyard also offers mature landscaping, a tiled fountain, an outdoor kitchen, a pergola and a private putting green overlooking the golf course. Back inside, the isolated primary suite wing of the home boasts golf course views and dual cedar-lined walk-in closets. The massive ensuite bathroom includes a dressing room, double sinks, a makeup vanity, a frameless glass shower and a soaking tub. The guest rooms on this level offer big closets and upgraded ensuites. On the lower level, you’ll find a dedicated recreation room and pool bathroom, plus a guest room with an ensuite. Working from home? There is no better place than the exquisite wood-paneled study/library, complete with a cozy fireplace. And don’t forget about all the storage in the 2 separate garages that surround the front courtyard. Big Canyon is one of Newport Beach’s preeminent communities – gated & patrolled at all times. The enclave may seem isolated & remote, but you’ll be less than a mile from all the shopping & dining at Fashion Island. South Coast Plaza is about 10 minutes from your front door, and you’ll be close to upscale shopping, acclaimed restaurants and John Wayne Airport, too. Dip your toes in the sand at the beach in Corona del Mar in less than 15 minutes! Come tour this private & serene property in person to see this home's potential and take in the views.

81 Royal Saint George Road, Newport Beach

$8,750,000
5 Beds 6 Baths LG26077451 MLS
Intentionally curated grounds, designed for entertaining. Architect Edward Giddings, whose Newport Beach practice produced custom residences for Southern California clients and beachfront resorts in Cabo San Lucas and Puerto Vallarta, sited this Harbor Ridge estate the way he sited his resorts. The social life of the house is placed where the sun and the gathering are, and the entire view elevation is reserved for the vista. The result is a home that lives outward in both directions. Arrival opens to a private pool terrace and expansive entertaining deck, a courtyard world screened from the street and held in sun through the afternoon. Behind the house the land drops to an uninterrupted panorama across Newport Harbor, the coastline, the ocean, Catalina, and the city lights, framed by walls of glass rather than crowded by lawn. Nothing is placed to distract from that view. Inside, approximately 7,903 square feet unfold over three levels on a 14,300 square foot lot, the largest homesite among recent Harbor Ridge offerings. A two story foyer sets the scale. The main level carries a generous living room, a kitchen with center island and breakfast area, and an indoor bar that connects the gathering rooms directly to the terrace. The lower level was built purely for pleasure, with a billiards room, wine cellar, separate media room, and an original phone booth that guests discover. The primary suite occupies its own wing with an attached office retreat. Five bedrooms, five and one half baths, three car garage, behind the 24 hour guard gate of Harbor Ridge Custom. Beautifully maintained and entirely livable today, with the architecture, the scale, and the site to become a modern Santa Barbara coastal estate.

2 Trafalgar, Newport Beach

$8,750,000
6 Beds 8 Baths SR26099907 MLS
Tucked behind the gates of one of Malibu’s most desirable private enclaves, 6000 Cavalleri Road presents a rare opportunity to own an expansive estate property with exceptional scale, privacy, and resort-style amenities. Situated on a large, two acre beautifully positioned canyon and ocean view parcel, this approximately 8,425 square foot Mediterranean style residence offers timeless architecture, grand entertaining spaces, and the opportunity to thrive in a truly significant home in an extraordinary setting. Especially for the family, the estate features multiple living and gathering areas, generous bedroom suites, soaring ceilings, a true four car garage and seamless indoor-outdoor flow designed for the Malibu lifestyle. Outdoors, the property is highlighted by a private tennis court, sparkling pool and spa, mature landscaping, a flowing fountain and expansive grounds ideal for entertaining, recreation, playtime or tranquil retreat living. Located within a gated community with low HOA dues and convenient access to Malibu’s beaches, shopping, dining, and top-rated schools, the property combines privacy and prestige and with its exceptional floor plan, warmth and detailed classic finishes, represents a unique value in today’s Malibu luxury market. A rare offering for buyers seeking scale, amenities, and the chance to own a legacy estate in one of Southern California’s most iconic coastal communities.

6000 Cavalleri Road, Malibu

$8,700,000
6 Beds 6 Baths OC26165398 MLS
This is the one you've been waiting for! Set on a rare 7,500 square foot completely private corner lot and as the only house with a private entrance casita, this home is a MUST-SEE! This 6 bedroom, 5.5 bath estate delivers approximately 4,300 square feet of pure California luxury. Step inside and feel the difference immediately, with all new designer flooring that flows through sun drenched, open concept living spaces built for effortless entertaining, the chef's kitchen is a showpiece in its own right, featuring premium Viking appliances, a Sub-Zero refrigerator, and bespoke cabinetry in a layout made for both weeknight dinners and unforgettable gatherings. Retreat to a primary suite that features a spa caliber bath, an oversized walk in closet, and a private balcony framing serene valley and mountain views. Every additional bedroom is generously sized, filled with natural light, and designed with intention. Then step outside, because this is where the home truly comes alive. A sparkling pool, freshly refreshed hardscaping, and lush landscaping set the stage for warm coastal evenings and California living at its finest. And with a newly built ADU featuring a full kitchen, bath, and laundry, you get built in flexibility for guests, extended family, or a private income producing retreat. Tucked on a quiet street with zero through traffic, yet only 1 street away from Anderson Elementary, this is the rare combination of privacy and convenience buyers search years to find. VIDEO: https://www.dropbox.com/scl/fo/vtsmz81pgd4774d750mgz/ACA0W7WqMcD1xaSYBlG7nlI?rlkey=3b20akct8qg8g5tyun2zoxb5x&st=pfclk6ac&e=1&dl=0

1700 Port Ashley, Newport Beach

$8,560,000
6 Beds 7 Baths AR26184293 MLS
This masterfully crafted, modern French Country estate is located in prestigious North Arcadia within the award-winning Arcadia Unified School District. Designed by renowned architect Robert Tong and constructed by Rodeo Construction, this exceptional residence offers approximately 9,303 square feet of luxurious living space on a rare, flat 52,403-square-foot lot, equiped with solar panels (all paid off). Beyond the dramatic pivot front door, the home makes an unforgettable first impression with its extraordinary craftsmanship, thoughtful floor plan, and meticulous attention to detail throughout. Elegant porcelain tile flooring, marble accent walls, designer fixtures, solid wood doors, and rich wood-framed openings and windows beautifully define each space. The residence features 6 bedrooms and 7 bathrooms, including a spectacular primary suite with two expansive, elegantly appointed walk-in closets. A private library provides a sophisticated retreat, while the grand living room, highlighted by a striking marble accent wall, serves as the centerpiece of the home, gracefully connecting both wings of the residence. One wing is dedicated to entertainment and leisure, featuring a theater/entertainment room, wine room & cigar room, a indoor gym with sauna. The opposite wing houses the bedrooms, offering privacy and comfort for family and guests. The open gourmet kitchen is appointed with marble slab countertops and top-of-the-line Sub-Zero appliances, complemented by a separate Chinese wok kitchen. Additional living spaces include a formal dining room with porcelain tile flooring and a spacious family room with a beautiful fireplace overlooking the backyard. Designed for seamless indoor-outdoor living, the estate showcases a serene garden courtyard, a koi pond surrounded by Japanese-inspired landscaping, a zero-edge pool and spa, and an expansive covered outdoor patio ideal for family gatherings and entertaining guests. A rare offering of elegance, scale, and craftsmanship, this North Arcadia estate represents luxury living at its finest.

1104 Rancho Road, Arcadia

$8,550,000
5 Beds 6 Baths OC26198386 MLS
Toll Brothers former model home built in 2017, ideally situated within the prestigious 24-hour guard-gated Groves at Orchard Hills. Showcasing sweeping mountain, ocean, and city-light views, this exceptional residence offers 5 bedrooms, 5.5 bathrooms, and approximately 5,532 square feet of beautifully appointed living space. Designed to impress, the home features an extensive collection of designer upgrades, premium materials, and refined finishes that reflect the quality and craftsmanship of a former model residence. Expansive windows bring abundant natural light throughout the thoughtfully designed open-concept floor plan, creating a seamless setting for both sophisticated entertaining and comfortable everyday living. At the heart of the home is a beautifully equipped chef’s kitchen complemented by a separate enclosed wok kitchen, providing additional functionality while keeping the main entertaining space pristine. The contemporary dining area captures breathtaking panoramic scenery, making every meal feel special. The outdoor space is equally impressive, featuring a custom swimming pool and spa surrounded by a private resort-inspired setting. Relax, entertain, or unwind while enjoying spectacular sunsets and sparkling city-light views. Residents of Orchard Hills enjoy access to exceptional community amenities, including resort-style pools and spas, tennis and basketball courts, playgrounds, and beautifully maintained recreational areas. Conveniently located near highly regarded Tustin Unified schools, upscale shopping, dining, and everyday conveniences, this remarkable property offers an exceptional combination of luxury, privacy, views, and lifestyle.

100 Boulder Pass, Irvine

$8,550,000
4 Beds 5 Baths SB26116690 MLS
Extraordinary Coastal Living with Breathtaking Ocean Views and Privacy! Discover a rare opportunity to live at this Stunning South-facing Walk-street Masterpiece in the heart of Manhattan Beach, just steps from the sand. This Architecturally striking property is positioned at one of the Highest Elevations off of Bayview/West of Highland offering Unobstructed White Water Ocean Views from Palos Verdes to Catalina Island to Malibu — a true sanctuary for those seeking the Ultimate in Coastal Luxury. The expansive living room is framed by exposed wood beam ceilings and large arched windows that bathe the space in natural light while showcasing panoramic ocean vistas. The custom fireplace adds warmth and charm, while the adjacent dining area creates an inviting space for hosting with the Pacific Ocean as your backdrop. The walls are finished with luxurious Venetian plaster throughout, adding a subtle warmth and attention to detail that elevates the home's sophistication. The chef’s kitchen is a showstopper, featuring marble countertops, sleek European-style cabinetry, and professional-grade Wolf appliances. Step outside to the Multiple outdoor entertainer’s decks equipped with a built-in BBQ, a lighted fire pit, and comfortable lounge seating — perfect for soaking in golden sunsets over the ocean. The primary suite is a surreal retreat, offering a spacious sitting area, a private ocean-view balcony, and a luxurious spa-style en-suite bath with a soaking tub, walk-in rainfall shower, and custom his-and-hers wardrobes. The Venetian plaster continues in the primary suite, creating a seamless blend of elegance and warmth. Additional highlights include multiple sun-drenched terraces with ocean views, designer fixtures, and high-end finishes throughout. The spacious secondary bedrooms each feature en-suite baths, and the private garage offers ample storage. This is more than a home — it’s a lifestyle. Live the essence of Manhattan Beach with unmatched elegance and coastal charm.

221 30th Street, Manhattan Beach

$8,500,000
4 Beds 6 Baths PW26062457 MLS
Welcome to one of Naples Islands most desirable and unique locations. Situated on an oversized, corner waterfront 4,446 sq. ft lot, this Tuscan inspired Mediterranean masterpiece is a One of a Kind property. This special property is surrounded by the largest dock in the area, w/this private dock the owners can accommodate multiple watercraft and a 75ft plus yacht. This premier property is on Rivo Alto Canal, Naples Canal, The Colonnade Canal and Alamitos Bay and overlooking The Colonnade Park, capturing the most amazing panoramic views in all of Naples. All of this is surrounded by the newer Phase Two seawall. Enjoy paradise while entering through timeless wood, double entry doors, into the expansive open air interior with two story ceilings, wood beamed Dining room and staircase to the upper level. Formal Living room w/hardwood flooring and majestic oversized fireplace, a beamed ceiling, all while enjoying the panoramic water views. Turn around and enjoy the spacious private courtyard c/w an in-ground Spa and Barbecue. The gourmet Chefs Kitchen features a Viking 6 Burner Range, Dacor Ovens, Subzero Refrig, Custom Wood Cabinets, Travertine Flooring, Dual Bosch Dishwashers, while looking out of an oversized window w/views of the Canal and Park. There is also a Home Theater room c/w a Wet Bar and a private bathroom. There is an oversized two car garage, as well. Moving up the open staircase to the Primary Suite, which overlooks The Colonnade Canal, Naples Canal and Alamitos Bay, enjoying morning views and stunning afternoon sunsets. With amazing High Beamed Ceilings, this fabulous bedroom is c/w a wonderful Fireplace, an outdoor balcony, and hardwood flooring, all making this a very special, private retreat. Enjoy the Primary Bath which is c/w Jacuzzi Tub, a large walk in dual shower, dual sinks and a large walk in closet. Moving down the open hall to the Formal Library/Office with built in wood cabinets, this special room has tall ceilings and a Loft for more books and memorabilia. It also has a private view patio off the Library w/water, canal and park views. There are two more bedrooms down the hall, sharing an adjacent full bath. There is also a guest bedroom w/ bathroom and a tub shower. Next is the dedicated gym on the water’s edge, c/w a steam shower and Sauna. This special home is truly an amazing opportunity to own one of Naples finest and most desirable locations with a private marina. Enjoy the relaxing Indoor/Outdoor lifestyle of Naples living.

221 Rivo Alto Canal, Long Beach

$8,498,000
8 Beds 8 Baths AR26146863 MLS
Beyond the guarded gates of prestigious Bradbury Estates, one of Southern California's most exclusive residential enclaves, this extraordinary legacy estate presents an exceptional combination of timeless architecture, resort-inspired amenities, and uncompromising privacy. Set across approximately 3.13 meticulously landscaped acres, the estate was masterfully built by Mur-Sol Construction in 1995 and has been thoughtfully renovated to blend classic elegance with today's modern luxury. The main residence encompasses approximately 7,869 square feet of refined living space, thoughtfully designed for both grand-scale entertaining and intimate family living. A gracious floor plan features seven spacious bedroom suites, an elegant formal living room, sophisticated dining room, casual breakfast area, expansive family room, richly appointed library, and an impressive recreation room. A private, tree-lined driveway winds through beautifully manicured grounds to a full-size tennis court, creating an atmosphere of serenity and seclusion rarely found within minutes of the city. Complementing the residence is an extraordinary approximately 3,400-square-foot entertainment pavilion and pool house designed to rival the finest luxury resorts. The pavilion features a private one-bedroom guest suite, an expansive ballroom, dedicated karaoke lounge, full catering kitchen, and an elevated terrace showcasing breathtaking panoramic vistas stretching from the San Gabriel Mountains to the sparkling lights of the Los Angeles skyline. The resort-caliber grounds are the estate's defining masterpiece. A spectacular 30-foot waterfall cascades over natural granite boulders into an impressive 70,000-gallon koi pond, creating a dramatic focal point of exceptional beauty. Hidden beneath the waterfall is a remarkable underground grotto with a private viewing room—an architectural feature rarely seen in residential design that transforms the grounds into an unforgettable sanctuary. Every detail of this exceptional estate has been thoughtfully curated to deliver an unparalleled lifestyle of elegance, recreation, and tranquility. Combining remarkable scale, architectural distinction, and world-class amenities within one of California's most coveted guard-gated communities, this is a truly rare opportunity to acquire a landmark estate destined to be enjoyed for generations.

515 Deodar, Bradbury

$8,495,000
4 Beds 6 Baths NP26175847 MLS
In one of Peninsula Point’s discreet and quiet pockets, this residence reflects an architectural vision shaped by natural materials, balanced proportions, and a coastal modern design. The interiors unfold with a calm, intentional rhythm with limewashed walls, wide plank hardwood flooring, custom walnut millwork, and curated stone selections creating a warm, tactile foundation throughout. In the main living room, a backlit Crystallo stone fireplace becomes a sculptural highlight, softened by walnut paneling and glass elements. The dining room extends this material language with a large, elegant setting defined by a built in buffet and illuminated display cabinetry – a seamless transition to the kitchen. The kitchen features walnut cabinetry, honed Arabescato Gold marble, and a suite of premium appliances from Gaggenau, Sub Zero, Miele, and Wolf. An adjoining pantry provides generous storage and prep space while preserving the kitchen’s clean, uninterrupted aesthetic. Upstairs, a secondary living and bar lounge offers an intimate setting for gatherings, complete with custom walnut cabinetry and Sub Zero wine and beverage refrigeration. Four bedroom suites each feature thoughtfully appointed baths with natural stone, custom vanities, and premium fixtures. The primary suite is a refined retreat featuring a Crystallo stone fireplace, white oak detailing, private viewing balcony, custom walk-in closet, and a spa-inspired bath finished in White Rhino and Thassos marble. The rooftop deck is designed for year-round enjoyment, equipped with a full Thor outdoor kitchen supplying a pizza oven, grill, sink, and refrigeration, alongside a gas firepit, integrated JBL speakers, and irrigated planters. A fully integrated smart-home system with Lutron RA3 keypads and a two-car garage further support an effortless coastal lifestyle. Just one block from the water, the residence offers effortless access to the beach, bay, and the understated coastal energy of Balboa Peninsula Point.

503 J, Newport Beach

$8,495,000
5 Beds 4 Baths SR26168891 MLS
SELLER FINANCING AVAILABLE AT 5% INTEREST—AN EXCEPTIONAL OPPORTUNITY FOR QUALIFIED BUYERS, SUBJECT TO SELLER APPROVAL AND MUTUALLY AGREED-UPON TERMS. FULLY FURNISHED A truly once-in-a-generation opportunity to own one of the most significant waterfront estates on prestigious Naples Island. Set on the LARGEST WATERFRONT ON NAPLES ISLAND, this extraordinary estate boasts an unmatched 92 FEET OF WATER FRONTAGE—more than any other property on the island. With a PRIVATE DOCK, direct access to Alamitos Bay, and breathtaking views from nearly every room, this is one of Naples Island's most remarkable homes. Designed for effortless indoor-outdoor living, walls of glass frame the sparkling canals and fill the home with natural light. The spacious waterfront patio is ideal for entertaining or simply enjoying the peaceful surroundings. The spectacular HUGE ROOFTOP DECK offers panoramic views of the canals, coastline, city lights, and unforgettable Southern California sunsets. Whether entertaining guests or relaxing under the stars, it's an extraordinary place to enjoy the waterfront lifestyle. Inside you'll find generously sized bedrooms, multiple living spaces, timeless architectural details, and an ELEVATOR providing convenient access to every level. Enjoy everything that makes Naples Island one of Southern California's most desirable coastal communities, including a LARGE SANDY BEACH, waterfront parks, boating, kayaking, paddleboarding, swimming, and scenic walking paths. Just moments away, vibrant SECOND STREET offers waterfront dining, cafés, boutique shopping, and local favorites. Properties combining 92 FEET OF WATER FRONTAGE, THE LARGEST OPEN-WATER LOT, A PRIVATE DOCK, ELEVATOR, HUGE ROOFTOP DECK, LARGE SANDY BEACH, AND A WALKABLE LOCATION TO PARKS, RESTAURANTS, AND SHOPPING are exceptionally rare. This is more than a home—it's a legacy estate offering one of the finest waterfront lifestyles in Southern California.

5455 E Sorrento Drive, Long Beach

$8,495,000
4 Beds 5 Baths LG26166661 MLS
Welcome home to the perfect coastal escape! Masterfully designed for elevated coastal living, this exquisite residence blends timeless architecture and style with impeccable craftsmanship and an uncompromising commitment to quality. Nestled within the prestigious guard-gated enclave of Three Arch Bay, the home captures breathtaking views of the Pacific, scenic coastline, Catalina Island, and spectacular year-round sunsets. The property offers a rare combination of exceptional amenities seldom found within this coveted oceanfront community, including a sparkling pool and spa, private guest casita with sauna/cedar closet, multiple ocean-view terraces, separate family room, 3 fireplaces, indoor laundry room, central A/C, newer roof (2025), and a spacious 3-car garage. Crisp white interiors are complemented by shiplap ceilings, bespoke wainscoting, and wide-plank French oak flooring, creating the perfect backdrop for the panoramic coastal scenery to take center stage. The home is positioned wide on an elevated corner parcel, maximizing views, sea breezes and privacy. Expansive windows and glass doors fill the interiors with natural light while seamlessly connecting the living spaces to the outdoors. An open-concept floor plan highlights a beautifully appointed gourmet kitchen with a grand center island that flows effortlessly into the great room and extends to an ocean-facing terrace through fully retractable glass panel doors. The home features 4 bedrooms and 5 baths, including a serene primary suite occupying its own private level, with shoreline vistas and direct access to the pool and spa. Every space in this stunning home reflects a harmonious blend of refined elegance and everyday comfort, presenting an inviting and peaceful setting for relaxed daily living, memorable gatherings, and sophisticated entertaining. Three Arch Bay is among SoCal’s most exclusive coastal communities, offering private beach access, 24-hour guard-gated security, tennis and sport courts, clubhouse, playground, park, and a vibrant calendar of community and holiday events. World-renowned luxury resorts, abundant coastal recreation, acclaimed dining, boutique shopping, art galleries, and cultural attractions are just moments away, completing an unparalleled year-round coastal lifestyle. Enjoy vacation living every day!

1 1/2 Vista Del Sol, Laguna Beach

$8,495,000
4 Beds 5 Baths OC26158887 MLS
Perched to capture breathtaking Pacific Ocean, Catalina Island, and sunset views, this newer built soft contemporary residence offers approximately 4,300 square feet of thoughtfully designed living space, complemented by over 1,160 square feet of covered, heated decks and balconies that embrace Southern California's indoor-outdoor lifestyle. Privileged with private Third Beach access through the HOA, the home blends exceptional craftsmanship with an open-concept floor plan, soaring ceilings, wide-plank European hardwood floors, and lush tropical landscaping. The expansive great room centers around a dramatic fireplace and flows into a chef's kitchen featuring an oversized island and premium Thermador appliances. All four bedrooms are en suite, including a spectacular ocean-view primary suite with fireplace, spa-inspired bath, freestanding soaking tub, oversized walk-in shower, and generous walk-in closet, while a secondary primary suite is conveniently located on the main level. Additional highlights include a media/game room with a custom bar, built-in audio, home security, central vacuum, two Rinnai tankless water heaters, abundant storage, and a finished three-car garage with epoxy floors. Designed by renowned architect Mark Teale and expertly built by The Nicholson Companies, this is a rare opportunity to own a newly completed coastal masterpiece in one of the area's most coveted seaside locations.

448 Serra Drive, Corona Del Mar

$8,399,000
5 Beds 7 Baths SB26098784 MLS
This extraordinary new construction residence in the coveted Hill Section of Manhattan Beach is a study in light, warmth, and timeless elegance. From the moment one arrives, the home evokes the feeling of a carefully composed painting—every detail thoughtfully curated, every space designed to inspire both admiration and comfort. Bathed in natural sunlight, the residence glows from within, creating an inviting ambiance that evolves beautifully throughout the day. Soaring ceilings and expansive interiors lend a sense of grandeur, while designer-selected finishes and impeccable craftsmanship bring depth, texture, and refinement. The result is a home that feels both sophisticated and welcoming—a rare balance of luxury and genuine warmth. At its heart, the living spaces flow with effortless harmony, seamlessly connecting indoors and out. Large openings invite the landscape inside, creating the perfect backdrop for everyday living and exceptional entertaining. Whether hosting guests or enjoying a quiet coastal evening, each space feels purposeful, elegant, and beautifully connected. Beyond the main residence, a charming Garden House serves as a distinctive focal point within the landscape. Like an elegant pavilion nestled on a private estate, it offers a serene retreat for relaxation, creativity, or conversation, enhancing the property's sense of sanctuary and indoor-outdoor lifestyle. The private quarters continue the home's story of comfort and sophistication. Beautifully appointed bedrooms, premium amenities, and generous proportions ensure every space feels luxurious yet livable. Designed for modern family life, the residence includes two dedicated laundry rooms, abundant storage, and flexible living areas that adapt with ease. Throughout, warmth is woven into every detail. Rich materials, natural light, and thoughtful design create an atmosphere that is both refined and inviting. More than a home, it is a living work of art—celebrating family, connection, and the beauty of everyday moments. A true masterpiece of architecture and design, this remarkable Hill Section residence redefines luxury living in Manhattan Beach, offering an exceptional blend of sophistication, comfort, functionality, and enduring elegance.

1013 10th Street, Manhattan Beach

$8,390,000
5 Beds 6 Baths NP26061858 MLS
BUILT ON A RARE EXTRA LARGE LOT. Located on one of Lido Isle’s most premier streets, this architectural gem sits on a beautifully landscaped and very large lot offering expanded frontage seldom found on the island. Designed by renowned architect Chris Light, this elegant residence blends timeless design with luxurious comfort.Spanning approximately 4,800 square feet, the home offers 5 bedrooms and 6 bathrooms, filled with natural light and thoughtfully designed throughout. Highlights include four fireplaces, two interior staircases, vaulted ceilings in all upper-level rooms, a media room, private office, Two Large Master suites, and an expansive rooftop deck.A grand entry with double mahogany doors opens to a spacious great room featuring a statement fireplace and custom built-ins. The gourmet kitchen opens seamlessly to the living space and is thoughtfully appointed with high-end appliances, abundant storage, Sub-Zero refrigerator, dual dishwashers, microwave, warming drawer, and wine refrigerator, all enhanced by custom finishes and designer lighting.The adjacent breakfast area provides generous space for dining, along with a pantry, built-in desk, and abundant storage. The formal dining area overlooks the charming strada patio, while a nearby den with fireplace offers an inviting secondary living space. Double French doors throughout create seamless indoor-outdoor flow, welcoming ocean breezes and offering a private setting ideal for entertaining.The main level includes a guest suite with an en-suite bath.Upstairs, the Master suite features a sitting area, fireplace, wet bar, and a spacious bath with dual vanities, soaking tub, separate shower, and two walk-in closets. Additional bedrooms include a Jack-and-Jill suite with an adjoining office or optional bedroom, as well as a second Master suite with private balcony access. A media room with wet bar and built-in cabinetry completes the upper level.The very large rooftop deck captures panoramic views and features a fireplace, along with utility connections for a sink, BBQ, refrigerator, and sound system creating the ultimate outdoor retreat. An oversized garage provides ample built-in storage.Enjoy the coveted Lido Isle lifestyle, including a private beach, yacht club, parks, tennis and pickleball and sports court, 24 hour security guard, walkable to the local shopping boutiques, restaurants, coffee shops all located in the Lido Marina Village. This home offers private island living with timeless luxury

521 Via Lido Nord, Newport Beach

$8,349,000
4 Beds 5 Baths NP26116066 MLS
A seamless blend of modern design and laid-back, Southern California style, this newer construction 4 bedroom, 5 bath home positioned just one house from the sand within the charming neighborhood of Balboa Peninsula Point affords a rarely available turn-key lifestyle opportunity at the beach. With interior appointments expertly designed by Denise Morrison of House of Morrison Interiors the residence speaks to both sophistication and comfort, engaging a palette of timeless stone, textured neutrals, and rich wood. Open plan living spaces flow from inside to the outdoors, with disappearing walls of glass unveiling tranquil patio spaces made for entertaining. Bespoke interior finishes include abundant wood ceiling detail, refined designer lighting, and the thoughtful implementation of handcrafted stone and tile. A stunning professional-grade kitchen commands attention with abundant storage and prep space, a separate butler’s pantry, and chic wet bar. Upstairs three guest bedroom areas (one currently used an an office) accompany the luxurious, hotel-like primary suite highlighted by soaring ceilings, a private terrace, walk-in dressing area with artisan millwork, and a dramatic spa bath with separate dressing vanity area. The ultimate destination for socializing, the grand rooftop deck enjoys peek-a-boo ocean views, covered and uncovered lounge areas, and is adjoined by a lofted media room/den with a wet bar and full bath. An attached two car garage, two laundry areas, and automated lighting, window, and AV systems complete this residence built with a focus on timeless, warm contemporary design. An opportunity to enjoy luxurious beach living and the amenities associated with the premier location of Balboa Peninsula Point.

1717 E Ocean Boulevard, Newport Beach

Start Your Search

Based on information from CRISNet MLS as of All data, including all measurements and calculations of area, is obtained from various sources and has not been, and will not be, verified by broker or MLS. All information should be independently reviewed and verified for accuracy. Properties may or may not be listed by the office/agent presenting the information. The listing broker's offer of compensation is made only to participants of the MLS where the listing is filed.