Quick Real Estate Search

Ask Us About Our Office Listings

Listed below you will see our featured properties, [area] homes that we represent. If you are curious about any of the properties below or would like a personal tour, please contact us today. We’d love to share the features that make these homes noteworthy. If you would like to see YOUR home listed below, please give us a call at [phone] to receive a personal in-home consultation or click here to get your FREE home analysis.

Featured Properties

$4,495,000
4 Beds 3 Baths NP26139747 MLS
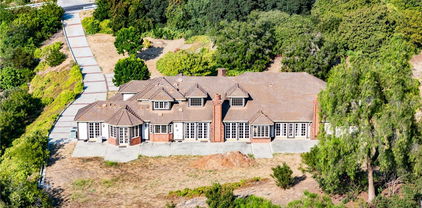
This single-level Harbor View Hills Broadmoor residence offers 4 bedrooms, 2.5 bathrooms, and a highly functional layout. Rich hardwood flooring flows throughout the home, complemented by elegant wainscoting, custom millwork, recessed LED lighting, and contemporary gas fireplaces. A formal entry with faulted ceilings leads to the family room showcases a dramatic fireplace with an expansive hearth, intricate custom built-ins, and walls of glass overlooking the beautifully landscaped backyard. A separate formal living room adds flexibility for gathering, while the formal dining room opens directly to an outdoor dining patio for a seamless indoor-outdoor flow. A sprawling chef's kitchen is equipped with a six-burner professional range, an oversized Sub-Zero refrigerator, Bosch dishwasher, stone countertops, custom backsplash, soft-close cabinetry, abundant storage, and a pass-through serving window that seamlessly connects to the outdoor entertaining spaces. A spacious breakfast bar adjoins an expanded breakfast nook filled with natural light. The private primary wing features a fireplace with mantel, direct access to a secluded patio, remote-controlled window coverings, generous closet space, and dual en-suite bathrooms appointed with stone countertops, Kohler sinks, nickel fixtures, Toto dual-flush toilets, walk-in shower with dual shower heads, and thoughtfully designed vanities. The secondary bedroom wing includes three generously sized bedrooms and a well-appointed bathroom featuring dual sinks, granite countertops, separate tub and shower, plantation shutters, updated fixtures, dual-flush toilet. A dedicated laundry space offers built-in storage, utility sink, and custom bifold doors. Additional features include cedar-lined linen and coat closets, air conditioning, and an epoxy two-car garage with storage. Impressive outdoor living delivers professionally designed landscaping, redesigned firepit, artificial turf in the front yard, mature gardens, decorative lighting, a tranquil water feature, custom birdhouse, expanded flagstone entertaining areas, and a gazebo adjacent to the functional outdoor kitchen that is fully equipped with a built-in barbecue, refrigerator, preparation counter, and serving bar. Live the Corona del Mar lifestyle with proximity to blue-ribbon schools, famed shopping, exquisite dining and world-class beaches.

2606 Lighthouse, Corona Del Mar

$4,495,000
4 Beds 5 Baths OC26118784 MLS
Tucked away on a premier oceanfront cul-de-sac in the guard-gated Cyprus Cove, this stunning coastal craftsman blends timeless elegance with relaxed beachside charm. Classic Eastern Seaboard architecture, rustic brick detailing, and lush landscaping create striking curb appeal, while a covered front lanai offers the perfect place to unwind. Inside, dual steel-framed Dutch doors open to a bright, airy layout with soaring ceilings, exposed wood beams, and wide-plank whitewashed flooring throughout. The sunken living room features a cozy fireplace, flowing into a generous family room with a wet bar and lime-washed brick fireplace. The chef’s kitchen is a showstopper, boasting lacquered cabinetry, leathered quartzite countertops, farmhouse and prep sinks, a Sub-Zero fridge, a new Wolf range, double ovens, a walk-in pantry, and a charming shiplap breakfast nook. The main level also includes a formal dining room, stylish laundry, powder bath, and a spacious guest suite. Upstairs, the luxurious primary suite offers peek-a-boo ocean views, a private deck, fireplace, sitting area, spa-like bath, and dual walk-in closets. Two additional suites and a staircase lead to the rooftop deck—an entertainer’s dream with panoramic views of Catalina, Dana Headlands, and stunning sunsets. Just one home from the oceanfront, this remodeled residence is in a vibrant, family-friendly community offering a private beach with access to Trestles surf break, sport courts, a clubhouse, pool/spa, 24-hour security, and a nearby park. A rare opportunity in one of San Clemente’s most coveted locations!

3815 Vista Blanca, San Clemente

$4,495,000
5 Beds 6 Baths SR26116757 MLS
Situated in the coveted hills of Encino, this beautifully redesigned residence offers modern elegance, privacy, and sweeping views. Originally known as the iconic “Karate Kid House,” featured in the classic film The Karate Kid, the property carries a unique piece of Hollywood history while now showcasing a thoughtfully reimagined modern living experience. A welcoming entry introduces soaring ceilings, a striking staircase, and wide plank wood flooring that flows throughout the home. Generous living and entertaining spaces are framed by large windows that fill the interiors with natural light while capturing lush greenery and scenic hillside vistas. Living areas are anchored by sleek fireplaces, creating warm and inviting environments ideal for both everyday living and entertaining. The gourmet kitchen is thoughtfully designed with custom cabinetry, high end appliances, a large center island with seating, seamlessly opening to the surrounding living and dining spaces. Upstairs, a spacious recreation room with vaulted ceilings and exposed wood beams offers a versatile gathering space perfect for a media lounge, game room, or relaxed family living. The primary suite provides a peaceful retreat, featuring a spa inspired bathroom with a soaking tub, oversized shower, dual vanities, and an expansive walk-in closet. Designed for both entertaining and everyday enjoyment, the backyard offers a true resort like setting with a pool and spa, multiple lounge and dining areas, an outdoor kitchen and BBQ, and lush landscaping that extends up the hillside, creating a private outdoor environment with beautiful mountain and canyon views. Located just minutes from Ventura Boulevard’s premier dining, shopping, and entertainment, this Encino Hills property presents a rare opportunity to own a home that blends modern luxury, scenic views, privacy, and a piece of cinematic history in one of the Valley’s most sought after neighborhoods.

4072 Alonzo Avenue, Encino

$4,495,000
4 Beds 5 Baths MB26077104 MLS
Set on a quiet cul-de-sac within the Northern Coronado Cays, this fully reimagined waterfront residence presents a refined blend of Mediterranean form and Santa Fe influence. A private front courtyard with a fountain introduces the home with a distinct sense of arrival, leading into a striking entry tower with approximately 30-foot ceilings and exposed wood beams that draw in natural light and create an open, airy connection throughout the home. Interiors feature Saltillo tile, wood flooring, and artisan tilework throughout. Spanning approximately 3,300 square feet across three levels connected by a private elevator, the four bedroom, five bath residence unfolds with intention as living and dining areas transition seamlessly to outdoor living spaces. French doors open to outdoor areas accented by fire and water features, while a private T-head dock accommodates vessels up to 55 feet, offering direct bay access with navigable routes to the open Pacific. The second level opens to a mezzanine loft overlooking the foyer, enhancing the sense of volume and natural light. The primary suite features exposed beams, a fireplace, and French doors opening to a waterfront terrace with partial shade. The ensuite bath includes a soaking tub and separate shower. Secondary bedrooms include two with French doors to Juliet balconies, including one with an en suite bath and built-in desk nook. This level also includes a private sauna, reinforcing the home’s wellness element, along with a dedicated laundry area. A rooftop retreat offers panoramic views, a spa, and an outdoor kitchen. Offered furnished, the home reflects a Santa Fe–inspired interior while allowing for a more traditional Mediterranean aesthetic over time. Within a 24-hour guard-patrolled waterfront community, the residence offers direct water access, private docking, and proximity to the Yacht Club, parks, golf, Silver Strand Beach, and the shops and fine dining of Coronado Village. In the Northern Coronado Cays, where premier waterfront residences are held at a premium, this Santa Fe Legacy on the water offers a rare convergence of design, setting, and access.

6 Green Turtle, Coronado

$4,495,000
3 Beds 4 Baths NP26080275 MLS
Gracefully set along the Fourth Fairway of Big Canyon Country Club, this refined residence captures a rare balance of sophistication, discretion, and scale in one of Newport Beach’s most sought-after enclaves. Set within an intimate cul-de-sac of just seven homes behind the gates of Big Canyon, the property offers a sense of quiet exclusivity while remaining effortlessly connected to Fashion Island, nearby beaches, and the charm of Corona del Mar Village. Three bedrooms, two dedicated offices, and three-and-one-half bathrooms are thoughtfully arranged across approximately 3,853 square feet. Expansive windows and multiple skylights invite natural light throughout, while dramatic two-story ceilings in the main living areas create striking volume. Main living spaces unfold with intention, anchored by a spacious living room with a fireplace and a family room that captures sweeping golf course views, creating a calm and secluded backdrop. Chef’s kitchen is appointed with granite countertops and premium appliances, including a Sub-Zero refrigerator, complemented by newer herringbone wood flooring by Gaetano throughout the main level. Upstairs, primary suite serves as a true retreat, complete with a private balcony overlooking the fairway, a spa-inspired bath with marble finishes, and an oversized walk-in closet. Outdoor grounds, set on a 6,325 square foot lot, offer a level and secluded setting enhanced by a tranquil fountain and ample space to entertain or design a custom pool and spa environment. Additional highlights include an elevator, gated courtyard entry, attached two-car garage with built-in storage, and a security system, providing both comfort and peace of mind. Residents of guard-gated Big Canyon benefit from 24-hour controlled access and close proximity to Big Canyon Country Club’s golf, dining, and social offerings. Opportunity to experience Newport Beach living at its finest, where sophistication, comfort, and an exceptional location come together seamlessly.

10 Rue Grand Ducal, Newport Beach

$4,495,000
5 Beds 6 Baths SR26032517 MLS
Motivated Seller. Seller will entertain all reasonable offers. Introducing a Modern Luxury Estate in the Heart of Encino Nestled in the prestigious neighborhood of Royal Oaks, this newly constructed architectural masterpiece offers an unparalleled living experience. This gated estate spans over 6,048 sq. ft. of living space, featuring 5 spacious bedrooms and 6 full bathrooms. The design combines sleek, modern elements with exceptional craftsmanship, offering a seamless blend of luxury and comfort. Upon entering, you are greeted by soaring ceilings and expansive walls of glass that bathe the home in natural light. The open concept living and dining areas flow effortlessly into a state-of-the-art chef’s kitchen, perfect for entertaining. The home boasts a luxurious primary suite located on the main floor, along with a convenient powder room for guests. Downstairs, four guest suites provide optimal privacy and space for family or visitors. The second living room, complete with floor-to-ceiling Fleetwood doors, opens to a serene backyard oasis. The backyard features a resort-style pool and spa and a built-in BBQ area ideal for alfresco dining and gatherings. The lush landscaping envelops the property, offering complete privacy, making it a tranquil retreat from the outside world. Designed to meet the needs of the most discerning buyers, this home exemplifies elevated living at its finest. This property is not just a home, it's a lifestyle awaiting your arrival.

15641 Meadowgate, Encino

$4,495,000
5 Beds 6 Baths SC25279315 MLS
Commanding one of the most unrivaled panoramic viewpoints on the Central Coast, this extraordinary Los Osos estate is nothing short of legendary. Perched high in prestigious Cabrillo Estates, the home delivers jaw-dropping, cinematic views spanning Morro Rock, Morro Bay, and Estero to Bishop Peak—visible from nearly every room. A semi-circular driveway and lush, professionally designed landscaping, building anticipation as you arrive at a striking front courtyard. Pillared posts, exquisite concrete detailing, and dramatic lighting create a resort-level gathering space. The foyer opens to the formal living room with soaring cathedral ceilings, a grand fireplace, designer lighting, and architectural step lighting worthy of a design magazine. Natural light pours in from every angle, framing the ocean as living art. French doors connect the living and dining rooms to an exceptional sunroom, while the formal dining room showcases uninterrupted ocean and hillside views. The chef’s kitchen is stunning, featuring beamed ceilings, layered cabinet lighting, large center island with seating, abundant storage, and sleek appliances. An informal living room adds warmth and intimacy with custom built-ins, crown molding, fireplace, and wet bar. The owner’s suite is pure indulgence. Wake to endless ocean views from your private balcony, relax by the fireplace, or enjoy the built-in desk and seating area. The ensuite bath is a true sanctuary, featuring a chandelier, center island with drawers, custom wardrobe, dual vanities, an extra-deep soaking tub, walk-in shower, and two private toilet rooms with pocket doors. Just off the suite is the private office with its own courtyard entrance. The main level also includes a butler’s pantry with refrigerator and laundry center, second ensuite bedroom, and stylish powder room. Downstairs continues the drama with a bonus room featuring a fireplace and postcard-perfect views, a bedroom with patio access and ensuite bath, plus fully equipped wet bar. Two additional bedrooms, a full bath, and dedicated wine storage room complete the level. The back patio offers a front-row seat to one of California’s most breathtaking coastal panoramas. Home was renovated in 2018. Additional features include workout room, two car garage, radiant floor heating, multiple HVAC, and home automation. A bold home in every sense—crafted for those who demand presence, privacy, and panoramic perfection.

2813 Alamo Drive, Los Osos

$4,495,000
5 Beds 6 Baths OC26008415 MLS
Welcome to Lucia Altura, the most exclusive enclave in all of Talega. Set behind gates, on a quarter-acre lot, this exceptional estate offers panoramic ocean, city lights, and sunset views. A private entry courtyard with fireplace welcomes you onto the property, and provides the perfect spot for cool, coastal evenings. Across the flagstone setting, the grand entrance hall sets the stage for an elegant layout with volumes of space and natural light, and a scale that works for small gatherings or large soirees. Hardwood flooring flows throughout most of the residence, connecting elegant formal living and dining spaces, with inviting family areas designed for everyday comfort. The main level includes a separate bedroom suite, library/study, dedicated wine room, and thoughtfully designed transition spaces with classic architectural elements. Upstairs, the five-star primary suite is the ultimate retreat. Set in its own wing, the private space offers a spacious bedroom, sitting area with ocean-view balcony, spa-inspired bath with deep soaking tub and separate shower, plus an oversized walk-in closet. The upper gallery and loft area offer an excellent transition to the additional bedroom suites, and a versatile bonus room which is currently used as a home theater. This residence is designed for seamless indoor-outdoor living and the rear grounds serve as a true extension of the home. An expansive outdoor pavilion anchors the space, complete with kitchen, bar, and big-screen TV, and creates the ultimate setting for year-round gatherings, game days, and glorious ocean-view sunsets. A resort-style pool and spa with classic water features, multiple sunning and entertaining areas and stone walkways complete the outdoor environment...PLUS, an adjacent Casita offers added flexibility for guests or extended stays. Any car enthusiast will love parking here. 3-Car, separate-door-entrance parking, with EV CHARGING capability, and FULLY PAID SOLAR offsetting your utility bills. Only twenty estates grace the Lucia Altura community and opportunities like this are exceptional. This residence truly represents the best of OC coastal living and best of the Talega lifestyle!

17 Calle Viviana, San Clemente

$4,475,000
4 Beds 4 Baths OC26142461 MLS
Coastal luxury with ocean views meets modern design in the heart of Dana Point's coveted Lantern District. Situated on the iconic and historic Blue Lantern Street, this beautifully remodeled residence offers four bedrooms plus a detached guest suite, office, or private mother-in-law quarters, four-and-one-half bathrooms, and a premium-sized lot—an exceptional offering in one of Dana Point's most sought-after neighborhoods. Designed for effortless entertaining, the open-concept floor plan is filled with natural light and seamlessly connects indoor and outdoor living through an expansive folding glass door system that opens the great room to the spacious backyard. The oversized outdoor living space provides multiple areas for dining, relaxing, and entertaining while enjoying the coastal climate year-round. The chef's kitchen is both stunning and functional, featuring a Viking 8-burner range with professional hood and pot filler, Viking refrigerator and microwave, wine refrigerator, abundant cabinetry, expansive quartz countertops, and an oversized center island that anchors the heart of the home. The kitchen flows effortlessly into the dining area and family room, creating the ideal gathering space. Upstairs, dual primary suites offer flexibility and privacy, each showcasing beautifully remodeled spa-inspired bathrooms, generous walk-in closets, and breathtaking ocean and sunset views. Two additional bedrooms and well-appointed baths complete the main residence. The detached guest suite offers its own private bathroom, making it ideal for extended family, guests, a home office, fitness studio, or creative space. Additional highlights include wide-plank wood flooring, designer finishes throughout, an oversized laundry room with extensive counter space and utility sink, and an attached three-car garage. Located just minutes from Dana Point Harbor, world-class beaches, coastal trails, restaurants, boutiques, and the exciting harbor revitalization, this exceptional Blue Lantern residence offers the perfect blend of luxury, comfort, and the Southern California coastal lifestyle.

33741 Blue Lantern, Dana Point

$4,475,000
5 Beds 6 Baths SR26133045 MLS
Welcome to 17437 Oak Creek Ct, a completely remodeled residence tucked behind the gates of a private cul-de-sac community in one of Encino’s most sought-after neighborhoods, Amestoy Estates. Reimagined inside and out, this turnkey home blends refined design, custom high-end finishes, and smart-home convenience for a luxury living experience that feels effortless. From the moment you enter, the home sets a sophisticated tone with herringbone oak wood flooring, high ceilings, abundant natural light, automatic blinds, and designer details. Every space has been thoughtfully remodeled with a balance of sophistication, warmth, and everyday comfort. The living and entertaining areas flow beautifully, creating an inviting setting for intimate gatherings or larger-scale entertaining. The kitchen is a true showpiece, featuring custom cabinetry, a stunning double waterfall island, marble stone surfaces, premium finishes, and an impressive ILVE 48-inch dual-fuel range with 8 burners. Outfitted with ultra-luxury Gaggenau appliances, the kitchen also includes a wine refrigerator, built-in smart coffee machine, multiple beverage refrigerators, two dishwashers, and integrated high-end features throughout. Designed for beauty and function, this space is ideal for entertaining, serious cooking, and everyday living. The bedrooms serve as serene, designer-appointed retreats, offering comfort, privacy, and a calming aesthetic. The primary suite continues the home’s elevated feel with backyard views, a fireplace, wet bar, and a spa-inspired bathroom with marble stone finishes and an Avalon 62-inch soaking bathtub. Each bathroom has been fully remodeled with refined materials and timeless finishes. Outdoors, the backyard has been redesigned into a private sanctuary and entertaining oasis. Resort-style grounds surround a sparkling pool, waterfall, spa, fire pit, built-in BBQ, and thoughtful spaces ideal for alfresco dining, sunset gatherings, and evenings under the stars. Residents enjoy access to the community tennis court, pickleball courts, and park, adding to the lifestyle appeal of this exclusive gated setting. The quiet cul-de-sac location and 24-hour security monitoring enhance privacy and safety while offering convenient access to Encino’s premier dining, shopping, schools, and commuter routes. A rare opportunity to experience turnkey luxury living in prime Encino, this home is more than remodeled—it is a private retreat designed to be lived in, enjoyed, and experienced.

17437 Oak Creek Court, Encino

$4,450,000
5 Beds 4 Baths NP26153388 MLS
Behind the Guard Gates of the highly sought after Palmilla Community, we welcome you to 15 Sierra Vista offering panoramic views stretching across the valley. Recently transformed through a comprehensive top-to-bottom-inside-out renovation, the home is more than a showcase, it is a thoughtful reimagining where timeless design, modern technology, and exceptional craftsmanship come together. An open and inviting floor plan of five bedrooms and four bathrooms with more than forty-one hundred square feet of living space. Three bedrooms and three bathrooms downstairs with an additional two bedrooms and one bathroom upstairs. Wide-plank European oak flooring throughout, custom solid birch cabinetry, architectural wood detailing, new HVAC systems, updated electrical with layered lighting create a warm contemporary aesthetic yet filled with natural light. At the heart of the home, the chef's kitchen has been completely reimagined with custom cabinetry, dramatic floor-to-ceiling Calacatta quartz, professional-grade Hestan appliances, built-in refrigeration, designer fixtures, and every detail carefully selected for both beauty and function. Flowing seamlessly into the family room with your fireplace wrapped in custom oak and designer tile finishes creates an inviting space for all things quiet mornings, lively gatherings, or relaxing evenings at home. Not to be missed are the grand entry with seamless flow to the formal dining room and formal living room spaces. The main-level primary suite is highlighted by a dramatic 17-foot limestone feature wall and accented by valley views. The adjacent ensuite features the same soaring ceilings, Italian porcelain, custom vanities, illuminated mirrors, rainfall shower and walk-in closet. Additional upgrades to the remaining three bathrooms and laundry room include new porcelain tile, custom vanities, floating shelving, designer fixtures throughout. While the backyard features a new built-in BBQ, new lighting, fresh plantings and new irrigation system. Welcome to 15 Sierra Vista. A truly turnkey residence where thoughtful design, exceptional craftsmanship, and modern luxury come together to create an extraordinary way to live.

15 Sierra Vista, Laguna Niguel

$4,450,000
4 Beds 5 Baths OC26151674 MLS
Experience elevated living in this exceptional move-in ready residence nestled within the prestigious guard-gated community of Orchard Hills, this stunning home seamlessly blends timeless elegance with modern comfort. A dramatic entry welcomes you with graceful archway, soaring ceilings, and an abundance of natural light. The expansive open-concept layout is designed for effortless everyday living and entertaining, featuring a spacious great room that flows into the dining area and a stunning chef's kitchen. Sliding bi-fold glass doors create a seamless indoor-outdoor lifestyle, opening to a private resort-inspired backyard complete with a tranquil water feature, built-in BBQ, cozy fire pit, and multiple spaces for relaxing or entertaining. The gourmet kitchen is beautifully appointed with an oversized center island illuminated by elegant designer pendant lighting, extensive custom cabinetry, a marble backsplash, and premium Sub-Zero and Wolf appliances. A desirable main-level bedroom with its own ensuite bath, along with a spacious dedicated office or study, offers exceptional flexibility for guests, multigenerational living, or working from home. Upstairs, a generous loft provides the perfect secondary living area or media room. The luxurious primary suite serves as a peaceful retreat, featuring a spa-inspired bathroom with dual vanities, a soaking tub, oversized walk-in shower, and an expansive custom walk-in closet. Two additional ensuite bedrooms and a well-appointed laundry room complete the upper level. Designer upgrades are found throughout, including rich hardwood flooring, plush premium carpeting, an elegant wrought-iron staircase, custom plantation shutters, designer window treatments, built-in surround sound, and refined craftsmanship at every turn. Residents enjoy resort-style community amenities including swimming pools, spas, clubhouse, BBQ areas, tennis courts, and parks. Ideally located just minutes from Orchard Hills Shopping Center and award-winning Orchard Hills School. This remarkable home offers luxury Southern California living at its finest.

109 Andirons, Irvine

$4,450,000
6 Beds 7 Baths SR26112412 MLS
Situated within the prestigious 24 hour, highly sought after guard-gated community of Mulholland Park. This impeccably remodeled Plan 5, luxury estate offers approximately 6,399 square feet of refined living space on a private 23k all flat gated lot featuring six oversized ensuite bedrooms. This fantastic, remodeled home from it’s original build, showcases an open-concept floor plan with soaring ceilings, abundant natural light, dramatic dual staircases, and wide-plank engineered wood flooring throughout. The designer chef’s kitchen, created by an award-winning Christine Markatos, is appointed with premium Thermador appliances, an oversized center island, calacatta quartz countertops and an abundance amount of gourmet cooking storage. The expansive primary suite offers a private balcony, fireplace, morning coffee bar/wet bar,spacious walk-in closet, dual water closets, oversized jacuzzi tub, separate rainhead shower,dressing areas and custom built-ins. An adjacent, private area ideal for a home office or fitness area. The Plan 5 model with expansive motor court and a four car garaged is designed for both entertaining and everyday living. The manicured resort-style backyard features a private pool and spa, covered gazebo with barbecue island, and a large grassy yard, patio sitting areas all ideal for large parties and everyday living enjoyment. Additional amenities include, a downstairs bonus room, dual-zone HVAC, recessed lighting, custom paint, a fully owned solar system, and two separate two-car garages located behind a private gated motor court. This exceptional estate combines timeless elegance, modern comfort, and energy-efficient living in one of the area’s most sought-after guard gated communities. Enjoy this well maintained,remodeled, luxurious Plan 5 model!

3815 Marfield, Tarzana

$4,450,000
5 Beds 6 Baths SR26076508 MLS
Large price reduction, motivated seller! Stunning, remodeled rustic Tuscan home in prime Sherman Oaks, south of the Blvd with views! Surrounded by nature, this home is tucked amongst trees, providing a serene escape. Featuring 5 BR – 5.5 BA in almost 5,000 sqft., totally remodeled with modern touches. Main level features living room with pitched ceiling, fireplace with Portuguese limestone mantle, and adjacent dining room with fireplace travertine stonework, custom built-ins with wine display, and French doors to balcony. Separate office with double height ceilings with wood accent, built-ins, and speakers provides a calming workspace. Gourmet kitchen features rustic brushed oak cabinetry, White Rhino leather finish counters, breakfast area with French doors to balcony, skylight, and Bertazzoni range with double oven. Entire level with end-to-end balcony and stunning views of the Valley and mountains. Spacious primary suite with views, fireplace with Portuguese limestone mantle, large walk-in closet with accent lighting, French doors to balcony, and spacious primary bath with custom tilework and soaking tub with views. Downstairs living room/bonus room with French doors leads to deck and lush backyard. Surrounded by trees, private backyard features resort-like amenities, feeling like a wellness retreat. Deck leads to multiple terraced seating areas with cold plunge, sauna, and tiled patio surrounded by lawn and custom landscaping. Extensive landscape lighting highlights the landscaping and hardscape, and spotlights into canyon highlight the oaks and sycamores in the evening. Home is completed by entertainer/designer details such as Lutron smart lighting, surround sound speakers, custom marble/porcelain/limestone and woodwork, and security system with cameras. With sparkling views of the Valley and mountains, this unique home is a must see!

3636 Camino De La Cumbre, Sherman Oaks

$4,449,000
4 Beds 4 Baths OC26106346 MLS
Positioned along the 18th fairway within the exclusive guard-gated community of Big Canyon, this beautifully expanded residence captures sweeping golf course views and a refined yet effortless Newport Beach lifestyle. Thoughtfully designed for both everyday living and entertaining, the open-concept floor plan is filled with natural light and seamlessly connects the main living spaces. A dual-sided fireplace anchors the living and dining rooms, while walls of glass open to a spacious patterned brick patio and charming gazebo, creating an inviting setting for outdoor dining and relaxation. The chef’s kitchen is well-appointed with granite countertops, dual ovens, two dishwashers, a six-burner cooktop, Sub-Zero refrigerator, and a walk-in pantry. Offering four bedrooms, including three en-suite suites, the home is designed with both comfort and flexibility in mind. The main-level suite features direct patio access and is complemented by an adjacent private bedroom or office, while upstairs, dual suites include one with a private balcony overlooking the fairway. Additional highlights include recessed lighting, custom closet systems, generous storage throughout, and an abundance of natural light. Combining timeless sophistication with comfortable coastal living, this residence is ideally located just moments from Fashion Island, Newport’s finest dining and shopping, scenic trails, and world-class beaches, all within the coveted 24-hour guard-gated enclave of Big Canyon.

18 Rue Grand Vallee, Newport Beach

$4,446,000
6 Beds 6 Baths SR26165853 MLS
Newly built architectural estate in prime Valley Village, just moments from Studio City, situated on an approximately 17,000 SF lot. Offering approximately 5,525 SF of living space plus 1,348 SF of covered patios, this home is designed for effortless indoor-outdoor California living. The open-concept floor plan features soaring 14-foot ceilings, walls of glass, and a warm modern design that seamlessly connects the interior to the resort-style backyard. The home offers 6 bedrooms and 5.5 bathrooms, including a luxurious primary suite with a spa-inspired bath, soaking tub, oversized walk-in closets, and direct backyard access. Several secondary bedrooms also feature private patio access. Thoughtfully designed with both style and function in mind, the home includes a smart home system with security cameras, intercom, Ring, paid-off solar for both the main residence and detached ADU, Roman clay plaster walls and ceilings by Portola Paints, a spacious laundry and mudroom, walk-in pantry, reading nook, and custom finishes throughout. The backyard is an entertainer’s dream, complete with a pool featuring dual Baja shelves, raised spa with a three-way waterfall, Jandy equipment, covered patio with fireplace and built-in BBQ, and elegant bookmatched porcelain slab accents. A fully detached 2-bedroom ADU offers exceptional flexibility for guests, extended family, a private office, gym, or rental income. The property also features a sports court and expansive outdoor space for recreation and entertaining. Conveniently located near major studios, shopping, dining, and easy Westside access, this exceptional property combines modern architecture, quality craftsmanship, and luxury living.

11826 Kling Street, Valley Village

$4,400,000
4 Beds 3 Baths NP26160232 MLS
Situated behind the prestigious guard gates of Big Canyon, this beautifully reimagined home offers the perfect balance of luxury, comfort, and everyday livability. Thoughtfully renovated from top to bottom, the popular Deauville floor plan welcomes you with soaring vaulted ceilings, abundant natural light, and a warm, timeless design.Wide-plank Bjelin Misty Oak flooring, white French oak stair railings, and elegant crown molding create a refined yet inviting atmosphere throughout. At the heart of the home is a stunning remodeled kitchen featuring light granite countertops, stainless steel appliances, and an open layout that flows effortlessly into the family room and formal dining area—perfect for gathering with family or entertaining friends. Expansive sliding doors blur the line between indoor and outdoor living, opening to a private backyard retreat complete with a sparkling pool and spa, outdoor dining space, and a brand-new pool heater and lighting system. Whether hosting guests or enjoying a quiet evening at home, this outdoor setting is designed to be enjoyed year-round. Every bathroom has been thoughtfully remodeled with terrazzo flooring, Calacatta Carrara marble countertops, custom vanities, designer lighting, and backlit LED mirrors. The spacious primary suite serves as a true retreat, offering a private patio and a spa-inspired bath with a soaking tub and custom marble finishes. The extensive list of upgrades includes new PEX plumbing throughout, skim-coated walls, fresh interior paint, solid-core shaker doors, new casings and baseboards, reclaimed wood shelving at the redesigned bar, and a convenient interior laundry room. Designed with both luxury and efficiency in mind, the home also features a fully owned solar system with battery backup, providing exceptional energy savings and the ability to operate independently during power outages. The finished three-car garage offers epoxy flooring and includes two fully owned EV charging stations, including a Tesla Level 2 charger and a universal charger. Ideally located just minutes from Fashion Island’s world-class shopping, dining, and entertainment, this exceptional residence offers a rare opportunity to enjoy privacy, elegance, modern sustainability, and the coveted Big Canyon lifestyle in one of Newport Beach’s most desirable communities.

25 Rue Grand Ducal, Newport Beach

$4,400,000
7 Beds 7 Baths CV26049783 MLS
Experience the pinnacle of Big Bear mountain living in this stunning architectural masterpiece, perfectly situated on a massive 2.74-acre lot backing to National Forest—all just 3 mins from Snow Summit Resort! This iconic, unparalleled estate seamlessly blends luxury craftsmanship with an incredible "fun factor," making it THE premier four-season retreat. Upon entering, you are instantly transported by a breathtaking wall of Anderson windows inviting the beauty of the outdoors in. Peace and serenity are found in the many wonderful living spaces, while the entertainment options are unmatched. The home features a massive game room with pool table, TV area, expansive wet bar, wood-burning fireplace, and a huge game closet for endless indoor fun. Accommodations are plentiful, including a spectacular 10-bed bunk room with dedicated bathrooms, perfect for large gatherings. The exquisite chef’s eat-in kitchen boasts a granite island with plenty of seating for family and friends and is a fantastic space for food prep and entertaining. This cook’s kitchen is fully loaded with a Wolf range, Subzero refrigerator & freezer, Viking warming oven, hot water pot filler, and 2 Bosch dishwashers. Retreat to the primary suite, which offers a cozy sitting area w/ private fireplace and a luxury bathroom featuring a jetted tub and a massive steam shower. Superior quality is on display throughout with premier plank flooring, custom wrought iron, custom lighting, tankless water heaters, and 4 forced-air furnaces for zoned comfort. The outdoor living is truly world-class, featuring a massive concrete patio/deck, outdoor spa, built-in BBQ, and a lava rock fire pit. The private "adventure park" includes frisbee golf, a horseshoe pit, putting green, a kids' playhouse w/rooftop deck, and even a 4-kid zipline! An oversized 3-car garage with storage room provides ample space for gear. Bonus: a private well serves the home & landscaping—NO water bill! Come see Big Bear living at its finest!

42143 Switzerland, Big Bear Lake

$4,399,999
6 Beds 6 Baths OC26157168 MLS
Where Timeless Elegance Meets Modern Artistry. This stunning customized estate spans 5,410 square feet on an expansive view lot and features 6 bedrooms and 5.5 bathrooms. Perfect for California living, it boasts a gorgeous pool and spa, outdoor living spaces, a brand-new outdoor kitchen, and an alfresco dining area with a fireplace. The well-designed floor plan includes an open family room and kitchen with bi-fold doors and expansive windows, ensuring seamless indoor-outdoor living. Traditional formal spaces for entertaining include a living room and dining room, complemented by a main floor office, ensuite guest room, and bonus room suitable for a secondary office, pool table, or play room. This beautiful home blends mid-century modern lines, art deco glamour, and serenity. Every detail is meticulously crafted, featuring globally sourced fixtures and striking lighting. Upon entry, the Formal Living Room/Music Room captivates with deep Venetian plaster walls and a custom Art Deco-inspired marble fireplace. The formal dining room showcases a stunning chandelier and French doors to the private courtyard. A butler's pantry enhances the space for hosting. The family room combines modern sophistication and comfort, centered around a custom walnut TV wall and a dramatic Black Tempest Quartzite fireplace. The estate’s centerpiece kitchen features a Black Tempest Quartzite waterfall island, rich walnut cabinetry, and top-tier appliances, including a Thermador cooktop and Sub-Zero refrigerator, all for effortless entertaining. It seamlessly opens to the backyard oasis through bi-fold doors. The home office marries functionality and aesthetics, with custom wainscoting and built-in bookshelves, offering multiple workstations and inspiring creativity. The second floor boasts a serene primary suite with a private retreat and sundeck balcony, while the primary bathroom exudes luxury with marble finishes, custom cabinetry, a stand-alone tub, and two walk-in closets. More than just a home, this energy-efficient estate invites you to experience a living work of art, where every detail inspires. Every element is designed to create a residence that is both functional and breathtaking, making 7 Kent a unique estate that honors timeless design while embracing modern living.

7 Kent Court, Ladera Ranch

$4,399,000
3 Beds 5 Baths SR26045065 MLS
Huge price improvement.Exceptional 3-bedroom, 3.5-bath traditional single-story residence is ideally situated in the heart of Little Holmby. The elegant living room showcases exquisite ceilings and moldings, custom cabinetry, a gracious fireplace, and floor to ceiling windows that bathe the space in natural light, seamlessly flowing into the formal dining room, perfect for both intimate gatherings and grand entertaining. A warm and inviting den provides an additional retreat, complete with a beautifully crafted custom bar and direct access to both the dining room and the stunning newly redesigned kitchen. Flooded with natural light, the kitchen features pitched ceilings, a charming breakfast area, top-of-the-line appliances, and professionally designed custom cabinetry, drawers, and pantry—creating a true centerpiece of the home. French doors from the living room, dining room, and kitchen open effortlessly to the exterior brick dining patio, multiple lounge areas, and a lush, mature hedged grassy yard, offering the ultimate Southern California indoor-outdoor lifestyle and an entertainer’s dream setting. The expansive primary suite is a serene sanctuary, highlighted by vaulted ceilings, custom built-ins, multiple walk-in closets, and a luxurious newly renovated bathroom with dual vanities, soaking tub, and a beautifully designed walk-in shower. Two additional en-suite bedrooms complete the private bedroom wing. Additional amenities include hardwood floors throughout, new Emtek hardware, new dual-pane windows and security-screened doors, alarm system, and direct-access garage with EV charging capability. A rare and refined offering in one of Little Holmbys most coveted neighborhoods.

10455 Lindbrook Drive, Los Angeles

$4,398,000
4 Beds 5 Baths OC26144719 MLS
Nestled behind the prestigious guard-gated community of The Summit at Turtle Ridge, 21 Rose Trellis offers an exceptional blend of timeless elegance, thoughtful upgrades, and resort-style living. Situated on the coveted view side of the street, this beautifully appointed residence offers approximately 3,100 square feet of living space, including a professionally converted 272-square-foot office created from the third-car garage, providing the perfect space for today’s work-from-home lifestyle, a home gym, or a versatile flex room. A grand entry welcomes you into light-filled interiors highlighted by beautifully renovated flooring, expansive windows, and refined architectural details throughout. The stunning remodeled chef’s kitchen features premium appliances, custom cabinetry, designer finishes, and an oversized center island that opens seamlessly to the family room—creating the ideal setting for both everyday living and effortless entertaining. The thoughtfully designed floor plan offers four spacious bedrooms, including two on the main level, four-and-one-half bathrooms, and elegant living spaces that blend sophistication with everyday comfort. The luxurious primary suite serves as a private retreat, complete with a spa-inspired bathroom, generous walk-in closet, and peaceful views. Step outside to beautifully designed outdoor spaces ideal for relaxing, dining, and enjoying Southern California’s year-round indoor-outdoor lifestyle. Residents of The Summit enjoy exclusive access to resort-style amenities, including pools, spas, a clubhouse, fitness center, theater, parks, playgrounds, and scenic hiking trails. Ideally located just minutes from world-class shopping, dining, pristine beaches, and major freeways, and zoned for award-winning Irvine schools including Vista Verde K-8 and University High School, this exceptional home presents a rare opportunity to experience luxury living in one of Irvine’s most sought-after communities.

21 ROSE TRELLIS, Irvine

$4,398,000
6 Beds 6 Baths OC26040072 MLS
Ideally positioned in the rolling hills of San Juan Capistrano, just moments from the prestigious Saint Margaret’s Episcopal School, this exceptional modern French inspired estate with an East Coast vibe is nestled behind the gates of the exclusive Juliana Farms enclave. Gracious in scale yet warm in character, the residence unfolds across approximately 5,700 square feet on a sprawling, flat 27,000-square-foot lot, offering six bedrooms, five and one half baths, and a four-car garage. A stately arrival sets the tone for interiors rich in custom detail and timeless European influence. Stone fireplaces anchor both the formal living room and the inviting family room, while formal and casual dining spaces create a seamless rhythm for elegant entertaining and everyday gatherings. A richly paneled library offers a refined retreat for work or study, and the main-level en-suite guest room provides comfort and privacy for visitors. At the heart of the home, the chef’s kitchen is as beautiful as it is functional — centered around a generous island and complemented by expansive counter space, a walk-in pantry, and top-of-the-line appliances designed to inspire culinary creativity. The main-floor primary suite feels like a private sanctuary, complete with custom built-ins, a romantic fireplace, and a spa-inspired bath featuring dual vanities, a soaking tub, and an oversized walk-in closet. Upstairs, versatility abounds with an expansive bonus room that could easily serve as a secondary bedroom or media retreat, along with a potential craft room or office and three additional en-suite bedrooms — thoughtfully designed to accommodate both growing households and long-term guests. Outdoors, the estate transforms into a resort-caliber escape. A grand pool anchors the grounds, complemented by a built-in barbecue center and a detached pool cabana with its own fireplace and private bath with shower. A charming citrus orchard and lush, park-like lawn complete the setting, offering both beauty and privacy in equal measure. A rare offering where elegance, space, and lifestyle converge — truly one of San Juan Capistrano’s most compelling opportunities.

31445 Juliana Farms Road, San Juan Capistrano

$4,395,000
5 Beds 5 Baths SR26150315 MLS
Single-story living with a view like this almost never comes to market in Calabasas. That alone makes 3315 Via Verde Court rare. The home rests at the end of a cul-de-sac, behind the community's gates, spanning 5,025 square feet on a 16,177-square-foot lot. Built in 1999, it was designed to live almost entirely on one level. Of its five bedrooms, one is a separate one-bedroom, one-bath suite set apart from the main home, ideal for guests, extended family, or a live-in arrangement. The arrival sets the tone. A front courtyard opens to a sitting area and a water fountain, a quiet pause before the glass and iron double doors. Inside, an entrance foyer gives way to wood and tile floors that run throughout. The living room carries beamed ceilings and a fireplace, with double French doors framing the pool and the mountains beyond. The heart of the home is open and connected. A family room with its own fireplace flows into the kitchen, where granite counters, a center island with a vegetable sink, and a full run of appliances anchor the space. A new 48-inch Sub-Zero, a Viking six-burner gas cooktop with hood, double ovens, and a microwave stand ready for real cooking. Plantation shutters filter the light. Close at hand sit a formal dining room, a breakfast nook, a built-in bar, a butler's pantry, and a desk workstation. The primary suite is its own wing. High ceilings, a fireplace, and direct access to the pool and spa. An adjoining sitting room works as a gym or a quiet retreat. The bath holds double vanities, a whirlpool tub, a separate walk-in shower, a makeup vanity, a water closet, and a large walk-in closet fitted with built-ins. The secondary bedrooms carry the same finish and comfort, each with room to grow into. A separate laundry room with a sink and vanity and a three-car garage round out the everyday function. Outside is where the home earns its reputation. A pool, a spa, and a 180-degree view across the Santa Monica Mountains, with sunsets that stop conversation. The grounds are built for low maintenance, so the view does the work. Las Virgenes schools. One level. A view. Homes like this are held for decades, not listed. See it before it is gone.

3315 Via Verde Court, Calabasas

$4,395,000
4 Beds 7 Baths PW26131489 MLS
SINGLE STORY LIVING! Experience the magic of living in this exquisitely appointed custom estate located in one of Yorba Linda’s most desired neighborhoods - Hidden Hills Estates. The wrought iron arched entry gate opens unto the formal foyer and gallery-style halls which welcome you into a sophisticated residence of undeniable refinement. Romantic archways, wood and limestone flooring, wood beam ceilings and Italianate style villa architecture provide a breathtaking ambiance to this residence. This estate primarily lives as a single level designed with an open floor plan and countless arched French Doors that fluidly connect the indoor and outdoor living spaces allowing for ease of relaxation or entertainment. Unparalleled in design and amenities, the kitchen displays an oversized island, a sizable walk-in pantry, breakfast room, a home-management center, and commercial grade appliances. The vast dining room with custom fireplace and adjoining family room with built in entertainment center provide an elegant but comfortable great room living space. The main floor primary suite offers direct access to the rear grounds and a sophisticated primary bath with deep soaking tub, separate vanities and two sizable customized walk-in closets. Additionally, on the main floor is a secondary bedroom suite with private bathroom, laundry room and formal powder room. The upper floor features two additional bedroom suites each with their own private baths and serene views. The subterranean level offers a dedicated space to entertain or unwind with the private wine cellar, butler’s pantry and movie theatre. Perfectly manicured grounds provide resort style living with desirable California room patio area with built-in BBQ and dining pavilion, pool, spa, outdoor lounge with firepit, garden area, interior courtyard with fountain, outdoor bathroom, side grassy lawn, and roof top deck with breathtaking views. The privately gated motor coach area offers additional parking to the three-car garage, plus additional 286 SF storage area with bathroom. Additional amenities include owned solar panels, 4 Tesla power walls, 3 Tesla chargers, a whole house water softener and security cameras. A truly timeless property fit for even the most discerning of occupants.

22487 Mission Hills Lane, Yorba Linda

$4,395,000
4 Beds 4 Baths OC26126711 MLS
Expanded, extensively remodeled, and thoughtfully designed for modern living, this exceptional 2,816-square-foot residence is tucked away at the end of a quiet cul-de-sac and offers 4 bedrooms, a bonus room, and 3.5 bathrooms. Every detail of the renovation was carefully planned to maximize comfort, efficiency, and functionality. Abundant natural light fills the home, highlighting vaulted ceilings, spacious living and family rooms, a dining area, and two custom stone fireplaces. The chef's kitchen is designed for both everyday living and entertaining, featuring premium Wolf and Dacor appliances, a large center island with seating for four, stunning Siberian Wind granite countertops and backsplash, a generous butler's pantry, and the convenience of dual Bosch dishwashers. A standout feature of the home is its seamless indoor-outdoor living design. Four panoramic door systems open the rear of the home to create an extraordinary connection between the interior living spaces and the backyard retreat. Remote-controlled screens and expandable awnings provide year-round comfort and flexibility. Ideal for multigenerational living or hosting guests, the floor plan includes two primary suites. The home's modern systems and infrastructure reflect a commitment to energy efficiency and quality craftsmanship throughout. The resort-inspired backyard is designed for relaxation and entertaining, featuring a sparkling pool and spa with travertine coping, glass tile accents, a spacious Baja shelf, and ample room for lap swimming. Removable safety screen panels and dual access gates provide added peace of mind. The welcoming front yard offers a covered entry, inviting seating patio, attractive Belgard paver driveway and walkways, and professionally designed succulent landscaping. This is a rare opportunity to own a truly turnkey home that blends luxury, functionality, and exceptional indoor-outdoor living.

1736 Bayport Way, Newport Beach

$4,395,000
3 Beds 4 Baths NP26115248 MLS
A rare half-acre setting with sweeping views of the Santa Rosa and San Jacinto Mountains, this exceptional Toscana Country Club residence blends Spanish-inspired architecture with resort-style living and a rare sense of privacy. Positioned on one of Toscana's most coveted oversized lots, the property captures breathtaking south and west panoramic views across the club's north course. Unlike most homes within the community — where pools are positioned directly behind the home facing the course — this property's pool is thoughtfully tucked to the side of the lot, creating a far more private and secluded outdoor retreat. Designed with warmth and character throughout, the home features hand-laid terra cotta tiles, wood ceiling beams, tranquil tiled fountains, and an inviting indoor-outdoor flow that feels both timeless and comfortable. The expanded chef's kitchen is outfitted with Sub-Zero and Wolf appliances, generous prep space, and room for casual dining. A well-appointed butler's pantry with a large wine refrigerator adds convenience, while a separate entertaining bar — complete with a wine cooler, refrigerator/freezer, and ice maker — creates an ideal setup for elevated hosting. Three fireplaces throughout the home add warmth and ambiance. One of the home's standout features is the dedicated theater room — fully soundproofed and designed for a true cinema experience with acoustic panels, a 128" screen, 4K projector, and seven premium leather theater chairs. The space offers exceptional flexibility and can also CONVERT TO AN ADDITIONAL BEDROOM if desired. The spacious primary suite includes a built-in office area, a spa-inspired bath with a large walk-in shower, and dual oversized walk-in closets. The detached casita enjoys direct access to the private pool, creating a true guest retreat. Outdoors, multiple entertaining spaces, a built-in BBQ, and separate dining areas make the property ideal for enjoying Toscana's desert lifestyle year-round. Additional features include a three-car garage with separate golf cart access — a highly desirable feature within the community. Flexible in design and exceptional in setting, the home offers two bedrooms in the main residence plus the private casita, all set within one of the most unique outdoor environments in Toscana. Golf Membership available.

42315 Via Orvieto, Indian Wells

$4,395,000
5 Beds 7 Baths PF26108400 MLS
Experience the ultimate in refined contemporary luxury. Completed in 2026, this newly constructed architectural estate spans 6380 sq ft which includes approx 5,855 sq ft in the main residence, 300 sq ft covered patio and 225 sq ft pool house, perfectly positioned on a rare, park-like approx 13,000 sq ft lot in one of the Valley’s premier neighborhoods. Designed flawlessly for both grand-scale entertaining and sophisticated daily living, this home leaves no detail spared.Breathtaking entry foyer anchored by dramatic 22-foot ceilings and massive walls of glass that flood the estate with natural light.Professional epicurean center featuring bespoke cabinetry, premium stone finishes, and state-of-the-art Thermador appliances.5 elegant en-suite bedrooms and 6.5 designer baths, highlighted by a resort-style primary oasis with an expansive boutique walk-in closet and spa bath. This home features an elegant, custom wine cellar designed for the modern collector, seamlessly integrated alongside a spacious family room and walk-in pantry.Fully integrated Control4 smart home system with automated window treatments and custom finishes at every turn.Disappearing pocket doors open completely to an approx 300 sq ft covered patio, perfect for year-round alfresco dining.A manicured retreat featuring a sleek lap pool and integrated spa, plus a detached approx 225 sq ft pool house/cabana complete with its own private bathroom (ideal for a home office, gym, or guest house) plenty of room for an ADU.Enjoy peaceful privacy with unbeatable urban access. Situated in the highly coveted Dixie Canyon School District and steps from the iconic shopping, dining, and cafes along Ventura Boulevard.

4528 Matilija Avenue, Sherman Oaks

$4,395,000
5 Beds 7 Baths SR26110335 MLS
VIEWS, VIEWS, VIEWS! Breathtaking Panoramic Vistas Over Golf Course, Valley & Mountains!! Welcome to this stunning private estate nestled on one of the most sought-after cul-de-sac streets in the exclusive 24-hour Guard-Gated Community of Mulholland Park. This rare, bright and spacious Plan 5 offers approximately 6,399 sq.ft. of refined living with gorgeous curb appeal, Breathtaking Views of the golf course, valley lights, and mountains from nearly every vantage point. This exceptional home features 5 bedrooms, 6.5 bathrooms, with 5 ensuite bedrooms, plus a versatile loft and bonus room, offering the perfect layout for family living and guests alike. One private ensuite bedroom is conveniently located on the ground floor, ideal for guests or multigenerational living. A grand two-story entry sets the stage with Soaring Ceilings, gleaming marble floors, and an awe-inspiring dual staircase. The formal living and dining rooms are ideal for entertaining and richly appointed, featuring tray ceilings, crystal chandeliers, and refined finishes throughout while a bonus room downstairs serves perfectly as a home office or library. The large family room with cozy fireplace and bar opens directly to the Chef's Kitchen featuring a generous center island, Sub-Zero refrigerator, dual oven, walk-in pantry and bright breakfast area, all framing those spectacular views! Upstairs, four generous ensuite bedrooms plus a loft surround the lavish primary suite! a true retreat complete with a spacious sitting area, cozy fireplace, private balcony with sweeping views and an impressively large walk-in closet. The expansive primary bath boasts a spa tub, oversized walk-in shower, vanity and two separate private toilets & bidet. The entertainer's backyard is your own private paradise with Beautiful Scenic Views!!! a stunning infinity pool and spa seemingly float above the golf course, complemented by a built-in BBQ, all designed for unforgettable gatherings. Additional highlights include, Two gated 2-car garages (totaling four-car parking) plus a courtyard for additional vehicles, ample storage and the security and prestige of Mulholland Park's resort-style community. First time on the market! The owner has taken meticulous care of the property. This is a rare opportunity to own one of Mulholland Park's premier view estates!!. This one won't last!

19167 Briarfield Way, Tarzana

$4,395,000
2 Beds 4 Baths NP26087959 MLS
517 30th Street offers a unique opportunity to own a modern live/work loft in the highly desirable Cannery Village on the Balboa Peninsula. Blending award-winning design with exceptional functionality, this property is ideal for both residential living and professional use. The ground level features approximately 800 square feet of commercial space with a private entrance, perfect for an office, studio, or potential income-producing use. Upstairs, the bright and contemporary living space spans approximately 1,700 square feet and includes 2 bedrooms plus a loft and 2.5 bathrooms. The open-concept kitchen is thoughtfully designed with concrete floors, a large entertaining island, and stainless steel appliances. Floor-to-ceiling windows and bi-fold doors create seamless indoor-outdoor flow, opening to four private decks that capture partial bay views, abundant natural light, and refreshing coastal breezes. Additional features include central air conditioning, separate electric meters, recessed lighting, a two-car tandem garage, and rare parking for up to seven vehicles. Offered fee simple with no HOA, this property provides maximum flexibility and ownership freedom. Steps from the sand and moments to the boutiques, restaurants, and waterfront charm of Lido Village, this property delivers an exceptional coastal lifestyle with flexible use potential. A rare offering that combines style, versatility, and location—this is one you won’t want to miss.

517 30th Street, Newport Beach

$4,390,000
6 Beds 7 Baths BB26055536 MLS
Welcome to this exquisite modern estate, where elegance and functionality meet. Profession and art met again to create this magnificent 6-bed / 7-bath house in one of the best neighborhoods in Encino. As you step into this beautiful home, you're immediately greeted by an open-concept design that flows seamlessly from the entrance, all the way to the backyard. The kitchen has been thoughtfully designed to bring to life a modern organic style. For added convenience, a secondary prep kitchen sits behind the main one, allowing the chef to prepare meals while keeping the main kitchen clean and organized. The living room is bright and welcoming, featuring a high ceiling and sliding pocket doors that blur the line between indoor and outdoor living. A gorgeous dining area seamlessly pairs with a stylish bar, overlooking the courtyard, perfect for hosting family and friend gatherings. The exclusive movie theater offers a true cinematic experience with a professional sound system. Moving upstairs, the second floor offers spacious bedrooms with access to oversized balconies that overlook the front and backyard. The master bedroom is a true retreat, featuring a luxurious bathroom. A well-designed walk-in closet features a welcoming ambiance, complete with an elegant makeup vanity for added convenience. In addition to the main residence, the property includes a spacious 1-bed / 1-bath ADU, complete with its own open kitchen, perfect for guests and extended family. The outdoor space is an entertainer's paradise, offering a pool and spa, a built-in barbecue, and integrated sound systems that extend throughout the home and into the yard. The house is staged with brand-new, high-quality furniture, and the buyer has the option to keep all or any.

16749 Addison, Encino

$4,388,000
5 Beds 7 Baths PW26094636 MLS
Privately gated custom estate set high on a hill in the equestrian community of Orange Park Acres, offering stunning views, exceptional privacy, and over 6,400 sq ft on a 50,000+ square foot lot with room to expand. Charming front porch entry opens to a bright, open floor plan with formal living and dining rooms, crown molding, and walls of windows/doors overlooking the beautifully landscaped backyard. Spacious family room features high ceilings, fireplace, built-ins, and doors to the grounds. Gourmet kitchen includes center island, granite counters, stainless appliances, walk-in pantry, 6-burner cooktop, and double ovens, plus a breakfast nook with built-ins and direct access to the BBQ area. Luxurious primary suite offers sitting area, fireplace, views, and private spa access. Spa-like bath with oval tub, dual vanities, separate shower, and large custom walk-in closet. Five ensuite bedrooms include a secondary primary suite.Lower-level custom theater with oversized screen, tiered seating, built in wall of cabinetry, game room, and private bath—ideal for guest quarters. All bedrooms are on main level and the house lives mostly as a single story with only the theater, bonus room and bath on lower level. Resort-style backyard features pool, spa, fountain, built-in BBQ, covered patio, view deck, and grassy areas. Separate graded pad is ideal for adding horse facilities, guest house, or workshop.Amenities include 4-car garage, RV parking, solar, vaulted ceilings, laundry room, solar, upgraded lighting, artificial turf, shutters, mature landscaping, and extensive upgrades throughout. This extraordinary home is located near horse trails and multiple parks.

7722 E Sandberg, Orange

$4,385,000
6 Beds 7 Baths AR26149747 MLS
Completely rebuilt in 2008, this exceptional Georgian Colonial-inspired estate seamlessly blends timeless architecture with refined modern luxury. A dramatic two-story foyer welcomes you with soaring 20-foot ceilings, an elegant domed ceiling adorned with intricate stenciling, and a magnificent statement chandelier. Designed for both grand entertaining and comfortable everyday living, the main level features a richly appointed library with custom built-ins and a fireplace, an elegant formal living room, and a sophisticated dining room framed by French doors. The chef's kitchen is the heart of the home, showcasing a substantial marble island, premium stainless-steel appliances, double ovens, warming drawers, and a fully equipped wok kitchen. Adjacent to the kitchen, the inviting family room offers custom cabinetry, a built-in media center, and a stylish wet bar. The upper level is highlighted by a luxurious primary suite featuring marble finishes, a spa-inspired bath with a steam shower and jetted soaking tub, an expansive walk-in closet, and a private dual office with access to a balcony overlooking the picturesque San Gabriel Mountains. A junior suite, two additional bedrooms connected by a Jack-and-Jill bathroom, and a versatile den complete the second floor. An exceptionally rare lower level—an uncommon feature in Arcadia—offers outstanding flexibility with a spacious dance studio, recreation and entertainment areas, a bar, and an additional guest suite complete with a marble steam shower and private exterior entrance, making it ideal for extended family, guests, or multi-generational living. The private backyard is thoughtfully designed for relaxation and easy maintenance, featuring a spa tub perfect for unwinding and durable concrete flooring that provides a clean, low-maintenance outdoor living space ideal for entertaining and everyday enjoyment. Additional highlights include a three-car attached garage, ample guest parking, and an exceptional location within the award-winning Arcadia Unified School District. This remarkable residence presents a rare opportunity to own a truly distinguished home that seamlessly combines classic elegance with contemporary comfort.

1117 Encanto Drive, Arcadia

$4,350,000
5 Beds 6 Baths SR26155281 MLS
Set on a cul-de-sac within the guard-gated community of Mountain View Estates, this extensively updated Mediterranean has been thoughtfully renovated over the past three years with a focus on quality craftsmanship and elevated design. A custom double-door entry opens to a dramatic foyer with sweeping spiral staircase and wide-plank Bottega Legna Cuero wood floors throughout. All windows and doors have been replaced with premium Milgard, bringing in natural light and a cohesive, finished feel. The kitchen is both striking and well-appointed, featuring Taj Mahal quartzite countertops, custom cabinetry with Blum hardware, and a generous center island. Top-tier appliances include a Wolf range with griddle and hood, Sub-Zero refrigerator and freezer, Bosch dishwasher, built-in Miele coffee system, and additional Sub-Zero drawer refrigeration. RH Machinist pendants and custom window treatments complete the space. Main living areas are anchored by statement fireplaces and designer lighting, including an RH Helix chandelier. The living room features a 50" Vector natural gas fireplace with remote, while the family room centers around a 54" Pro Builder Deluxe fireplace with custom stonework. A Milgard aluminum pocketing sliding door fully opens to the backyard, creating seamless indoor-outdoor flow. A mounted LG 77" ultra-thin TV with Sonos sound is included on a custom stone feature wall. Upstairs, the primary suite offers a sitting area, fireplace, and two walk-in closets. The bath is fully remodeled with dual showers, an Alamo thermal soaking tub known for heat retention, Moen fixtures, and Italian porcelain tile. Secondary baths feature Italian porcelain tile, Kohler fixtures, backlit anti-fog mirrors, and bidet-equipped toilets. The backyard is designed for both everyday use and entertaining, with a pool and spa featuring a Pentair smart system, outdoor kitchen with Hestan BBQ, refrigeration and prep space, outdoor shower, and multiple dining and lounge areas. Landscaping, drainage, and lighting have been redone to enhance privacy and usability. Major upgrades include multi-zone Lennox HVAC with new ducting, Noritz tankless water heater, Nest thermostats, Sonos sound, and whole-home mesh Wi-Fi. Located within the acclaimed Las Virgenes School District and just minutes from Calabasas shopping, dining, and the Malibu coastline—an exceptional offering in a highly sought-after community.

25714 Simpson Place, Calabasas

$4,350,000
4 Beds 6 Baths SR26151880 MLS
Brand New Luxury View Home! Welcome to an extraordinary opportunity to own a brand-new luxury estate in the coveted Cornell community, one of Southern California's best-kept secrets, nestled within the breathtaking Santa Monica Mountains. Offering approximately 4,381 square feet with 4 bedrooms, 5 1/2 bathrooms, and spectacular panoramic mountain views. Crafted with uncompromising quality, the home features a private elevator, ¾-inch solid oak hardwood flooring, premium custom cabinetry, soaring ceilings, and the finest materials throughout. The expansive living areas open to a private patio overlooking the Santa Monica Mountains, creating the perfect setting for indoor-outdoor living. The gourmet chef's kitchen is appointed with high-end appliances, while each bedroom offers its own en-suite bathroom. The downstairs primary suite provides a luxurious retreat, and don’t miss the private wine cellar and oversized four-car garage with 220-volt outlets. Life in Cornell offers a lifestyle unlike anywhere else in Southern California. Enjoy serene mornings surrounded by natural beauty, explore nearby hiking and equestrian trails, or nearby Peter Strauss Ranch and the iconic The Old Place. This charming mountain community offers privacy, serenity, and timeless appeal. Just minutes from Malibu's beaches, Agoura Hills, PCH and the 101 Freeway, this remarkable home offers the rare opportunity to enjoy tranquil mountain living with fine dining and shopping just down the road. This gorgeous estate is absolutely breathtaking and a MUST SEE!

2224 Careful Avenue, Agoura Hills

$4,350,000
5 Beds 4 Baths OC25269874 MLS
Elevate your existence in this masterfully reimagined contemporary Spanish estate, where panoramic ocean vistas and lush, tranquil gardens create an idyllic coastal retreat. Tucked behind secure automated gates on a peaceful cul-de-sac in the prestigious Malibu Country Estates, this sanctuary offers unparalleled privacy and serenity. Inside, expansive living unfolds across five luxurious bedrooms, including two opulent master suites (one of which is staged as a living room to illustrate the flexibility of the layout) with spa-inspired, designer-renovated en-suite bathrooms. At the core of the home lies a stunning, open-concept gourmet kitchen. Upgrades added a master bedroom and a spacious 622 s.f. three-car garage enhancing the property’s practicality and grandeur. Seamless indoor-outdoor integration defines the architecture, inviting you onto expansive uninterrupted views of the legendary Malibu 3rd Point surf break. The estate is framed by mature hedges, an impeccably manicured front yard, and vibrant gardens bursting with homegrown bounty from an array of fruit trees—lemons, oranges, figs, and pomegranates. Recent upgrades include a brand-new roof, ensuring durability and peace of mind against the coastal elements. Nestled in one of Malibu’s elite enclaves, complete with underground utilities, sewers, streetlights, and sidewalks, this home marries suburban sophistication with beachfront allure. Optional membership unlocks access to Pepperdine University’s world-class facilities, including Olympic-style pools, tennis courts, running tracks, and beyond. Just minutes from pristine beaches, high-end shopping at Cross Creek, acclaimed dining options, a vibrant farmers market, and Whole Foods, this prime central Malibu location delivers effortless luxury and convenience. Embrace the pinnacle of coastal elegance—your sublime Malibu haven awaits.

24743 Vantage Point Terrace, Malibu

$4,350,000
8 Beds 9 Baths IV25240353 MLS
Tucked away in Big Bear’s coveted Village area, this unexpected Tudor-style estate is like no other — a private compound offering unmatched craftsmanship, serenity, and grandeur on nearly two acres of park-like grounds. Behind its gates lies your own private forest of towering pines and manicured pathways leading to charming gazebos, arched bridges, barbecue pavilions, and a turf sports court framed by the two-bedroom guest house. The main residence spans over 10,000 square feet across three levels, designed for both entertaining and peaceful retreat. On the lower level, an indoor rock grotto spa with its own bar sets a resort-like tone, complemented by a gym, sauna, and wine cellar. The main floor invites gatherings with a game room and full bar opening to a wraparound balcony and extensive outdoor patio. There is a spacious family room with a double-sided stone fireplace, a formal dining room, and a grand kitchen built for culinary inspiration. Also on this level are a private mother-in-law suite, an additional guest suite, 2 guest bathrooms, laundry room and walk in butlers pantry. The focal point of the entry, a sweeping circular staircase, leads to the upper level where the primary suite and retreat anchor the floor, along with two additional bedrooms and a stunning family room crowned by vaulted wood-beam ceilings. You will also find a richly detailed den with handcrafted beamwork surrounding the fireplace — currently used as a bedroom, though perfectly suited for a library or private study. The guest house, equally inviting, offers two bedrooms and its own living spaces ideal for extended family, staff, or short-term rental use. Suitable as a primary residence, vacation retreat, or legacy family compound, Edgewood Mansion is also an exceptional investment opportunity — with its scale, layout, and proximity to the Village, the lake and ski resorts offering potential for transformation into an exclusive event venue or continue its use as a luxury rental destination. Having been recently refreshed with thoughtful updates, including a brand-new 50-year fire-rated Presidential roof, new exterior doors, upgraded heaters, Trex decking and fresh exterior paint. This rare estate combines the timeless charm of Old-World architecture with modern livability, delivering a lifestyle that is both storybook and spectacular.

848 Jeffries, Big Bear Lake

$4,350,000
4 Beds 4 Baths SC25111183 MLS
Welcome to Hacienda Antigua, a breathtaking over 10-acre luxury estate just minutes from downtown San Luis Obispo, offering a fusion of refined living, premier equestrian facilities, and sustainable design. This turnkey retreat is ideal for equestrian professionals, luxury buyers seeking space and privacy, or investors with a vision for a boutique training facility or private getaway. At the heart of the property is a 4,725 sq. ft. Mission-style residence featuring cathedral ceilings, exposed wooden beams, custom built-ins, and expansive windows that flood the home with natural light. The gourmet kitchen boasts a large island with utility sink, high-end appliances, and artisan cabinetry. The primary suite serves as a private escape, with French doors, a spa-style soaking tub, walk-in shower, and large walk-in closet. A bonus room offers space for a home gym, art studio, game room, or office. Designed with equestrian excellence in mind, the professionally equipped facility includes a 25-stall barn, 18,000 sq. ft. covered riding arena, 2 large paddocks, 2 loafing sheds, multiple wash racks, outfitted tack room and on-site office and lounge for clients or staff. Three oversized roll-up bays for equipment and storage. Additional structures include spacious workshops, a woodworking and metal shop, a car lift, diesel fuel station, and car wash area, making the property ideal for both equestrian and hobbyist use. Outdoor features also include an archery range, orchard, vegetable garden, potting shed, wood shed, and over an acre of nutrient-rich farming soil. Comfort and peace of mind are enhanced by a Bullfrog 8-person spa, two fully serviced septic systems, and a comprehensive off-grid-ready infrastructure. The estate is powered by a robust solar array, wind turbine, and a Generac generator capable of powering the entire property for over 48 hours. Included in the sale are a tractor with attachments, premium garden and shop tools, and optional custom furnishings such as a dining table, pool table, and bookcases. There’s also room for future expansion with space for a pool, outdoor kitchen, or ADU. Despite its private, rural feel, the property is just minutes from San Luis Obispo’s shopping, dining, and coastal charm. Hacienda Antigua is more than a home, it’s a destination and a legacy property like no other. Schedule your private tour today and experience the balance of luxury, self-sufficiency, and equestrian excellence.

4950 Davenport Creek Road, San Luis Obispo

$4,347,000
4 Beds 3 Baths OC26143700 MLS
Live Beautifully! Experience elevated living in this highly upgraded residence showcasing sweeping panoramic views and exceptional privacy. Nestled within the prestigious 24-hour guard-gated community of Reserve at Orchard Hills, this stunning 4-bedroom, 3-bath plus loft home seamlessly blends luxury, comfort, and indoor-outdoor living. The expansive great room flows effortlessly into the dining area and opens through dramatic panoramic sliding glass doors to a dream backyard. Enjoy outdoor living at its finest with a custom fire pit, sitting area and built-in BBQ, all set against breathtaking views of water and rolling hills—perfect for relaxing or hosting unforgettable gatherings. The gourmet chef’s kitchen is elegantly appointed with a large center island and wraparound bar seating, upgraded KitchenAid stainless steel appliances, a built-in refrigerator, and a secondary private pantry. A main-floor bedroom suite with full bath offers flexibility for guests or a private home office. Upstairs, a spacious and light-filled open loft provides additional living or work space. The luxurious primary suite boasts spectacular views and a spa-inspired ensuite featuring a freestanding soaking tub, oversized shower and dual vanities. Two additional upstairs bedrooms each include ensuite bathrooms with designer finishes. A thoughtfully designed laundry room with abundant storage and a large sink adds everyday convenience. Residents enjoy resort-style amenities exclusive to Orchard Hills, including pools and spas, clubhouse, walking and biking trails, BBQ and picnic areas, playgrounds, and parks. Ideally located just minutes from award-winning Irvine Unified Schools, premier shopping, dining, and entertainment. Zoned for the highly sought-after Northwood High School. This is luxury living with views that truly inspire.

115 Sky Hts, Irvine

$4,300,000
3 Beds 4 Baths SR26155177 MLS
Perfectly situated just one block from the sandy beaches of the Marina Peninsula, come experience elevated coastal living in this exceptional canal front home. Showcasing panoramic 360-degree views from an expansive split-level rooftop deck, this remarkable residence offers the ultimate Southern California lifestyle. Designed for both everyday comfort and sophisticated entertaining, this home features a spacious great room and an cozy family room, each centered around its own fireplace. Rich hardwood flooring flows throughout the home, while fresh interior paint creates a bright, modern feel. The main level also includes a formal dining room and a chef-inspired kitchen equipped with premium Miele and Thermador appliances. Step onto the balcony to enjoy tranquil canal views and refreshing ocean breezes. The lower level offers a generous bonus room complete with its own bathroom, a wet bar, a patio and direct access to the three-car garage. The bonus room comes with the flexibility to truly make the space your own. Whether used as an in-home fitness studio, media room, guest suite, or game room, this versatile space gives you the opportunity you to complete the dream home you've always envisioned. Upstairs, the luxurious primary suite serves as your private retreat, featuring its own balcony overlooking the Grand Canal, a spacious walk-in closet, and a spa-inspired bathroom with a steam shower and soaking tub designed for your ultimate relaxation. Additional highlights include a built-in whole-home sound system, an integrated communication system for convenient guest access and room-to-room connectivity, and thoughtful finishes throughout that enhance both comfort and functionality. Located near shopping, dining, and endless outdoor recreation, this exceptional waterfront home seamlessly blends luxury, comfort, and convenience. With a timeless design, and a beautiful location, this is a rare opportunity to experience the very best of coastal living on Pacific avenue.

5206 Pacific Avenue, Marina Del Rey

$4,300,000
4 Beds 3 Baths SC26067067 MLS
Set among 57 breathtaking acres in the highly coveted Edna Valley, this extraordinary property offers sweeping panoramic views, unmatched privacy, and a rare opportunity to create a spectacular Central Coast estate. Tucked away on the quiet and private Davenport Creek Road, this remarkable property showcases panoramic views of rolling vineyards, open countryside, and the surrounding valley, creating a setting of exceptional beauty, tranquility, and seclusion. Properties of this size and caliber in Edna Valley are incredibly rare. The expansive acreage provides endless possibilities for those seeking to create a private estate, vineyard retreat, or ranch property in one of San Luis Obispo County’s most desirable locations. The land offers ample space and potential for horses, cattle, and a true ranch lifestyle, with room to create the rural estate you’ve been envisioning. The existing residence includes an original structure dating back approximately 100 years, with a significant addition completed in 1968. The home presents an opportunity for a visionary buyer to reimagine, renovate, or design and build a custom estate that fully captures the spectacular setting and sweeping views. Ideally located just minutes from the San Luis Obispo County Regional Airport, the renowned wineries of Edna Valley, and vibrant downtown San Luis Obispo. Enjoy the best of the Central Coast lifestyle with nearby farmers markets, farm-to-table dining, wine tasting, music festivals, and year-round outdoor recreation.

5350 Davenport Creek Road, San Luis Obispo

$4,300,000
6 Beds 6 Baths MD25195289 MLS
Luxury Lakefront Retreat in Desirable Whitney Cove – Bass Lake, CA 6 Bedrooms | 5.5 Bathrooms | Private 18 x24 Boat Dock with 2 EZ dock roll on Jet Ski ramps| 4112 ± Sq. Ft. Welcome to this custom-built lakefront estate in the highly sought-after Whitney Cove neighborhood of Bass Lake. Perfectly blending comfort and sophistication, this spacious three-story home is designed for the ultimate mountain-lake lifestyle, ideal as a vacation getaway, investment rental, or family compound. This retreat features 6 bedrooms, including 3 master suites, and a total of 5.5 bathrooms Main Level: Open-concept kitchen, dining, and living areas with expansive lake views and a wood burning fireplace. A master bedroom ensuite, additional guest bedroom and a half bath Second Level: Two king master bedroom ensuite, 1 guest bedroom with three trundles, 1 guest bedroom with two singles. Full hallway bathroom. Lower Level: Fully finished game and entertainment room complete with ping pong, foosball, air hockey, and plenty of gathering space, fun for all. Separate laundry Room Plus an additional 11’ x 15’.3”room, could be used as a bedroom or office space. Has an ensuite bathroom including a Finnish sauna. Step outside to enjoy three expansive decks one on every level, with panoramic views of Bass Lake and the Sierra foothills, or relax under the large covered patio with ceiling fans and ambient lighting—perfect for dining and entertaining. Additional highlights include: Private boat dock. Whole house 20Kw generator Finnish Sauna Plenty of outdoor yard space to relax, bbq, entertain guests and just steps to the water's edge. Lots of indoor storage areas 2 car garage, extra deep for all those lake toys Ample parking Short walk or drive to The Pines Village for shops, dining, and entertainment at The Pines Resort, Marina Bar and Grill and The Pines Bar. Whether for personal use or as a high-performing vacation rental, this lakefront gem is a rare opportunity to own in one of Bass Lake’s most exclusive enclaves.

39317 Point, Bass Lake

Start Your Search

Based on information from CRISNet MLS as of All data, including all measurements and calculations of area, is obtained from various sources and has not been, and will not be, verified by broker or MLS. All information should be independently reviewed and verified for accuracy. Properties may or may not be listed by the office/agent presenting the information. The listing broker's offer of compensation is made only to participants of the MLS where the listing is filed.