16641 Adlon, Encino, CA 91436
- $2,449,000
- 4
- BD
- 4
- BA
- 3,676
- SqFt




List Agent Marilyn Azar () Keller Williams Luxury; CoList ()
- List Price
- $2,449,000
- Price Change
- ▼ $100,000 1782702474
- Status
- ACTIVE
- MLS#
- SR26052399
- Year Built
- 1954
- Bedrooms
- 4
- Bathrooms
- 4
- Living Sq. Ft
- 3,676
- Lot Size
- 12,673
- Lot Location
- 0-1 Unit/Acre
- Days on Market
- 113
- Property Type
- Single Family Residential
- Style
- Mediterranean
- Property Sub Type
- Single Family Residence
- Stories
- One Level
Property Description
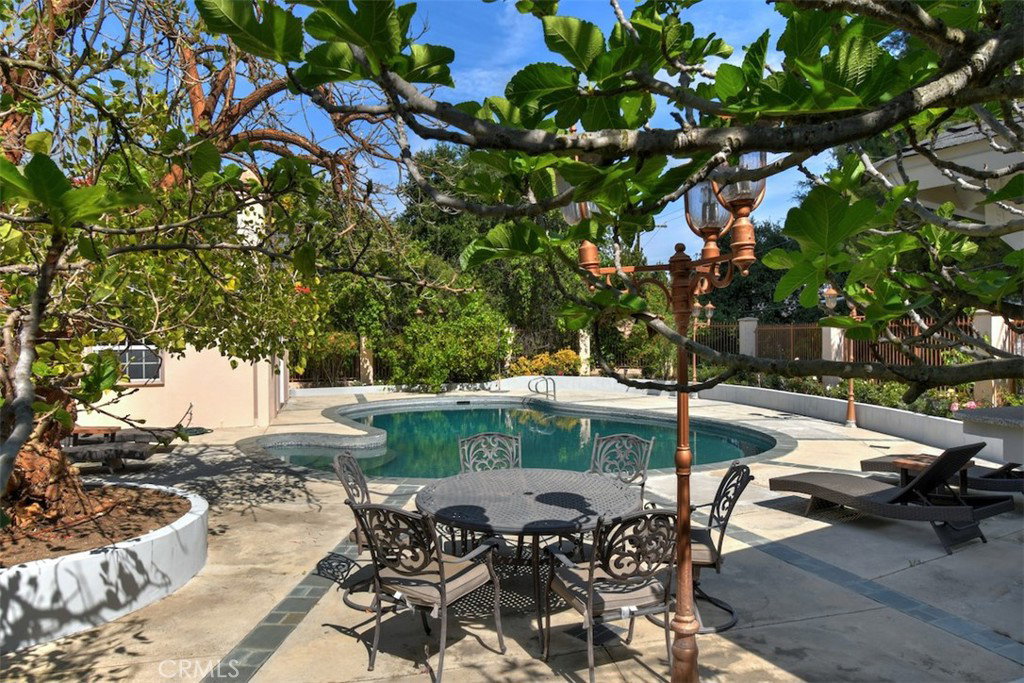
PRICED TO SELL. Nestled on a serene, tree-lined street, this magnificent gated estate offers a masterclass in single-level luxury, designed specifically for the sophisticated entertainer. From the moment you pass through the stately double iron doors, you are greeted by an atmosphere of grandeur, characterized by soaring vaulted ceilings, rustic wood beams, and the warm glow of dual cascading chandeliers reflected across polished stone floors. The home’s expansive living spaces flow effortlessly toward a wall of French doors and a hotel-inspired wet bar—complete with professional-grade refrigeration and an ice maker—making it easy to host gala-sized dinner parties for twenty or more. At the heart of the residence lies a true culinary sanctuary: a chef’s kitchen featuring custom cabinetry, rich granite surfaces, and a premier suite of Viking Professional and Sub-Zero appliances. The private quarters comprise four generous bedrooms, highlighted by a sumptuous primary retreat that serves as a personal sanctuary with its romantic fireplace, lounge area, and a spa-inspired bath featuring a deep jetted tub and a seamless glass massage shower. Outside, the ultra-private grounds transform into a resort-style oasis, where mature fruit trees and lush landscaping frame a sparkling pool and a built-in bbq, offering the ultimate backdrop for year-round alfresco living.
/u.realgeeks.media/sellyourhome/new_size.jpg)
Additional Information
- Appliances
- Convection Oven, Dishwasher, Gas Cooktop
- Pool
- Yes
- Pool Description
- In Ground, Private
- Fireplace Description
- Living Room, Primary Bedroom
- Heat
- Central
- Cooling
- Yes
- Cooling Description
- Central Air
- View
- Trees/Woods
- Roof
- Composition, Shingle
- Garage Spaces Total
- 2
- Sewer
- Public Sewer
- Water
- Public
- School District
- Los Angeles Unified
- Elementary School
- Lanai Road
Mortgage Calculator
Based on information from CRISNet MLS as of . All data, including all measurements and calculations of area, is obtained from various sources and has not been, and will not be, verified by broker or MLS. All information should be independently reviewed and verified for accuracy. Properties may or may not be listed by the office/agent presenting the information. The listing broker's offer of compensation is made only to participants of the MLS where the listing is filed.