4807 Seashore Drive, Newport Beach, CA 92663
- $12,595,000
- 5
- BD
- 5
- BA
- 3,100
- SqFt




List Agent Kimberly Bibb () Pacific Sotheby's Int'l Realty; CoList ()
- List Price
- $12,595,000
- Status
- ACTIVE
- MLS#
- NP26148953
- Year Built
- 2012
- Bedrooms
- 5
- Bathrooms
- 5
- Living Sq. Ft
- 3,100
- Lot Size
- 2,481
- Lot Location
- 0-1 Unit/Acre
- Days on Market
- 19
- Property Type
- Single Family Residential
- Property Sub Type
- Single Family Residence
- Stories
- Three Or More Levels
- Neighborhood
- West Newport Beach (Wsnb)
Property Description
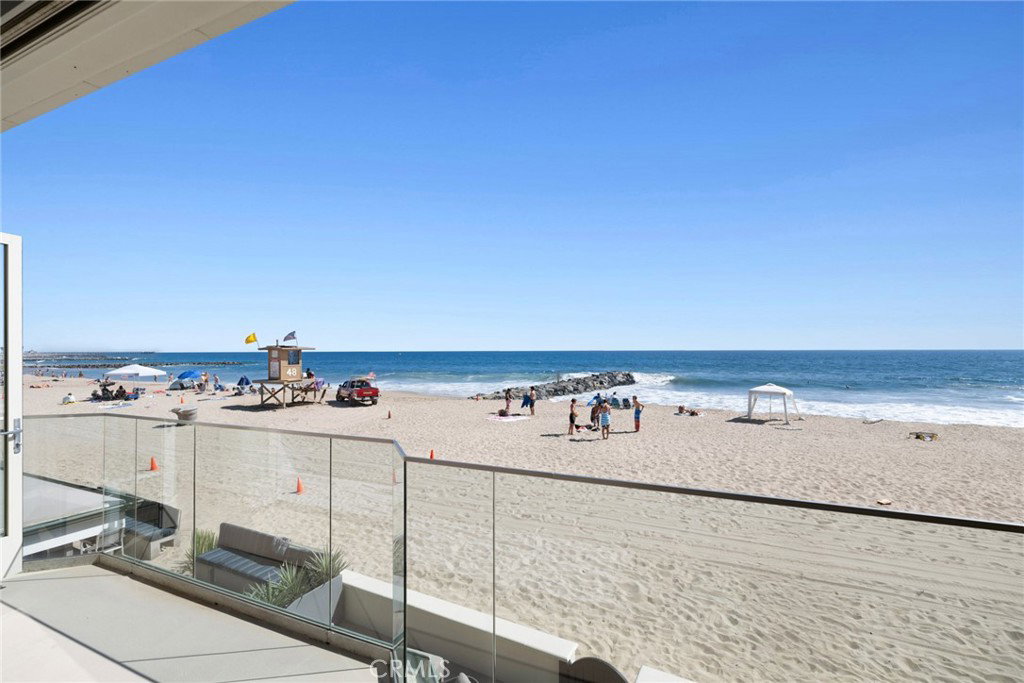
Positioned on a rare stretch of sand in West Newport, 4807 Seashore Drive offers a front-row elevated coastal experience with the privacy of a non-boardwalk location. A true turnkey home with ocean views throughout, the home spans a rare five bedrooms, four and a half bathrooms, and a dedicated gym/office, making it the perfect layout for both everyday living and entertaining. The main level features beautiful wide plank hardwood floors, an open kitchen, dining, and living space with LaCantina doors opening to a spacious beachfront patio complete with a built-in BBQ and multiple seating areas. The kitchen is equipped with Thermador appliances, a large center island, quartz countertops, additional refrigerator drawers, ice maker, and a walk-in pantry. Upstairs, the expansive primary suite proves to be a true retreat with a sitting area, fireplace, bi-folding doors opening to a private oceanfront deck - boasting unobstructed panoramic beach views - along with a well-appointed bath and oversized walk-in closet. Two additional ensuite bedrooms opening to a spacious back deck with a jacuzzi round out the second floor. On the top level you can find two additional bunk rooms and the gym, all opening to a large viewing rooftop deck with sweeping peninsula and ocean views. Complete with a two-car garage, this is a rare opportunity to own on one of Newport Beach’s most desirable stretches of coastline.
/u.realgeeks.media/sellyourhome/new_size.jpg)
Additional Information
- Appliances
- Built-In Range, Barbecue, Dishwasher, Freezer, Disposal, Gas Range, Refrigerator, Range Hood
- Pool Description
- None
- Fireplace Description
- Living Room, Primary Bedroom, Outside
- Heat
- Forced Air
- Cooling
- Yes
- Cooling Description
- Central Air
- View
- Catalina, Ocean, Panoramic, Water
- Patio
- Deck, Patio, Rooftop
- Garage Spaces Total
- 2
- Sewer
- Public Sewer
- Water
- Public
- School District
- Newport Mesa Unified
Mortgage Calculator
Based on information from CRISNet MLS as of . All data, including all measurements and calculations of area, is obtained from various sources and has not been, and will not be, verified by broker or MLS. All information should be independently reviewed and verified for accuracy. Properties may or may not be listed by the office/agent presenting the information. The listing broker's offer of compensation is made only to participants of the MLS where the listing is filed.